Upper Valley Area NH
Popular Searches |
|
| Upper Valley Area New Hampshire Homes Special Searches |
| | Upper Valley Area NH Homes For Sale By Subdivision
|
|
| Upper Valley Area NH Other Property Listings For Sale |
|
|
![LEBANON NH Home for sale $$899,000 | $340 per sq.ft.]()
|
|
$899,000 | $340 per sq.ft.
New Listing!
1 Beds | 3 Baths | Total Sq. Ft. 2646 | Acres: 3.45 |
The sun streams in to this delightfully bright home set on a gorgeous 3.45 ac site in Lebanon. Spacious great room with beautiful outlook. 2648 sq ft home is currently set up as 1 bedroom, 2.5 bath, with large first floor master suite. Upstairs has a large family/game room and a full bath. Seller will give credit of builder's estimate to add two more bedrooms to the second floor. (House has a 4 bedroom septic system). Full basement provides great space for workshop or more finished space. 2 car garage. Open house Sunday, May 31 from 1--3pm. See
MLS Property & Listing Details & 57 images.
|
|
Under Contract
|
|
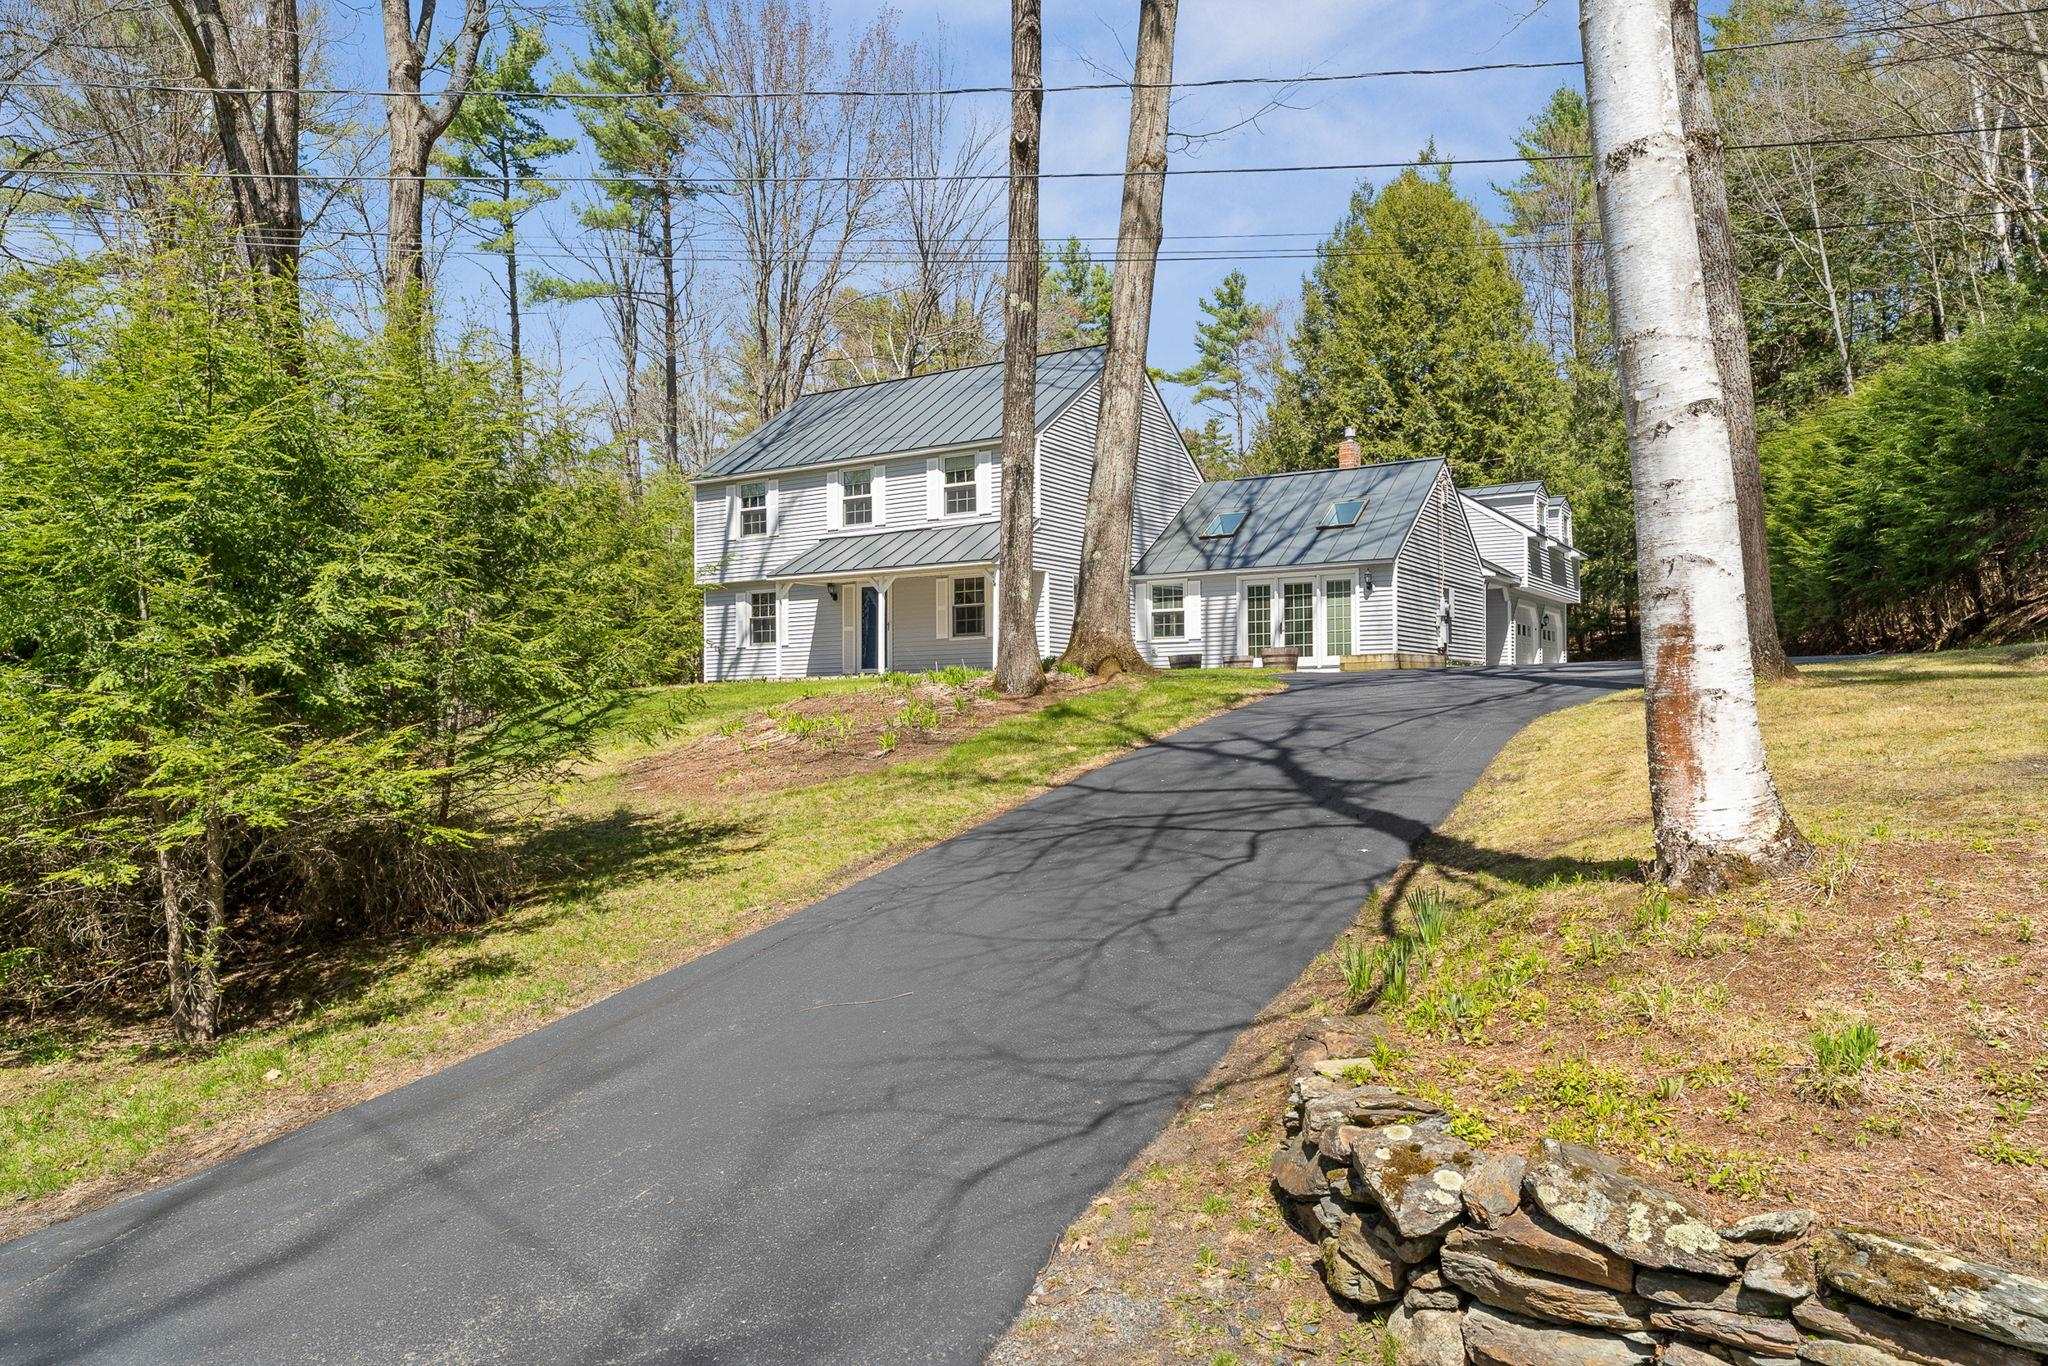
$949,000 | $343 per sq.ft.
Price Change! reduced by $30,000 down 3% on May 26th 2026
4 Beds | 3 Baths | Total Sq. Ft. 2763 | Acres: 2 |
Welcome to this beautifully updated 4-bedroom, 3-bath home tucked into one of Lebanon's most convenient and scenic neighborhoods. Located adjacent to the stunning trails and open spaces of the 864 acre Farnum Hill Reserve, this property offers the perfect balance of nature, comfort, and accessibility. Step inside to discover a thoughtfully updated interior with bright, welcoming living spaces designed for everyday living and entertaining. The home features a modernized kitchen, spacious bedrooms, and three well-appointed bathrooms, providing flexibility for owners, guests, or home office needs. Recent upgrades include a brand-new heating and air conditioning system, ensuring year-round comfort and energy efficiency. The Tesla power wall with 2 batteries provides back up support during storms or power outages. Outside, the professionally landscaped yard creates a peaceful setting for relaxing, gardening, or enjoying the surrounding natural beauty. The slate patio provides a private area that is surrounded by perennial gardens. Move-in ready and beautifully maintained, 41 Foliage View Road is a rare opportunity to enjoy updated living in an exceptional location. Seller is a licensed NH Real Estate Broker. See
MLS Property & Listing Details & 60 images.
|
|
Under Contract
|
|
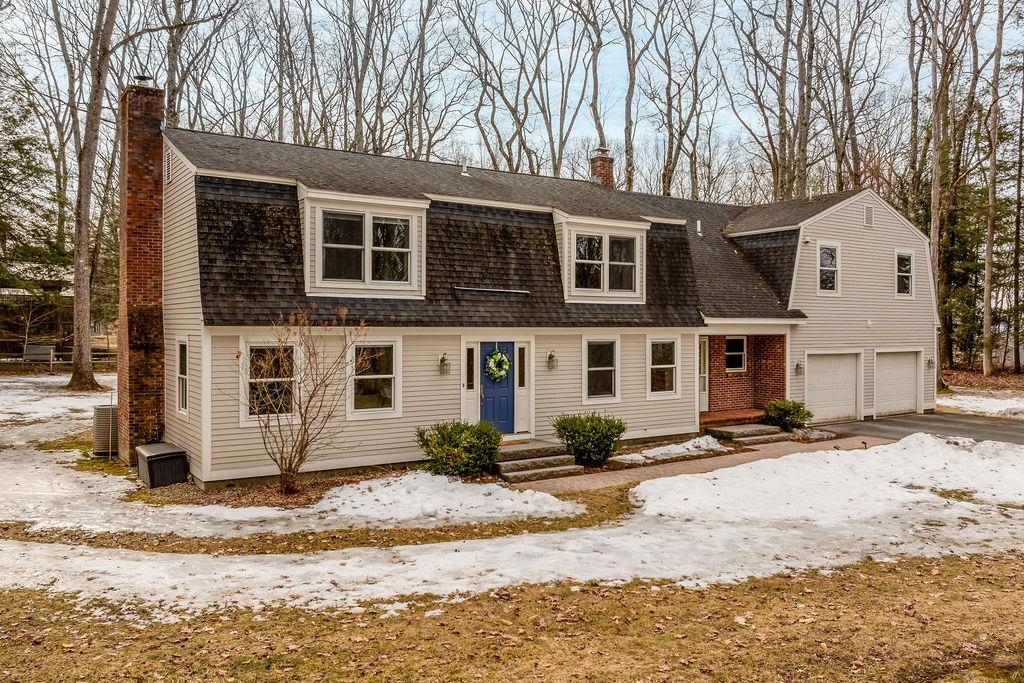
$965,000 | $284 per sq.ft.
5 Beds | 4 Baths | Total Sq. Ft. 3400 | Acres: 0.55 |
This West Lebanon gem combines classic comfort with a versatile, modern layout. At the heart of the home, a bright eat-in kitchen with a large island flows naturally into a spacious living room anchored by a cozy fireplace. The second floor offers four bedrooms, including a primary suite with a private bath. For added flexibility, a separate suite above the two-car garage features a kitchenette and built-ins--perfect for guests, a home office, or recreation. Outside, enjoy the quiet neighborhood from the deck or the level, tree-lined backyard. Ideally located, you're just a quick bike ride from Hanover's Main Street with easy Advance Transit access to the rest of the Upper Valley. Showings to begin at the Open House on Sunday, March 29th from 1pm to 3pm. See
MLS Property & Listing Details & 59 images.
|
|
|
|
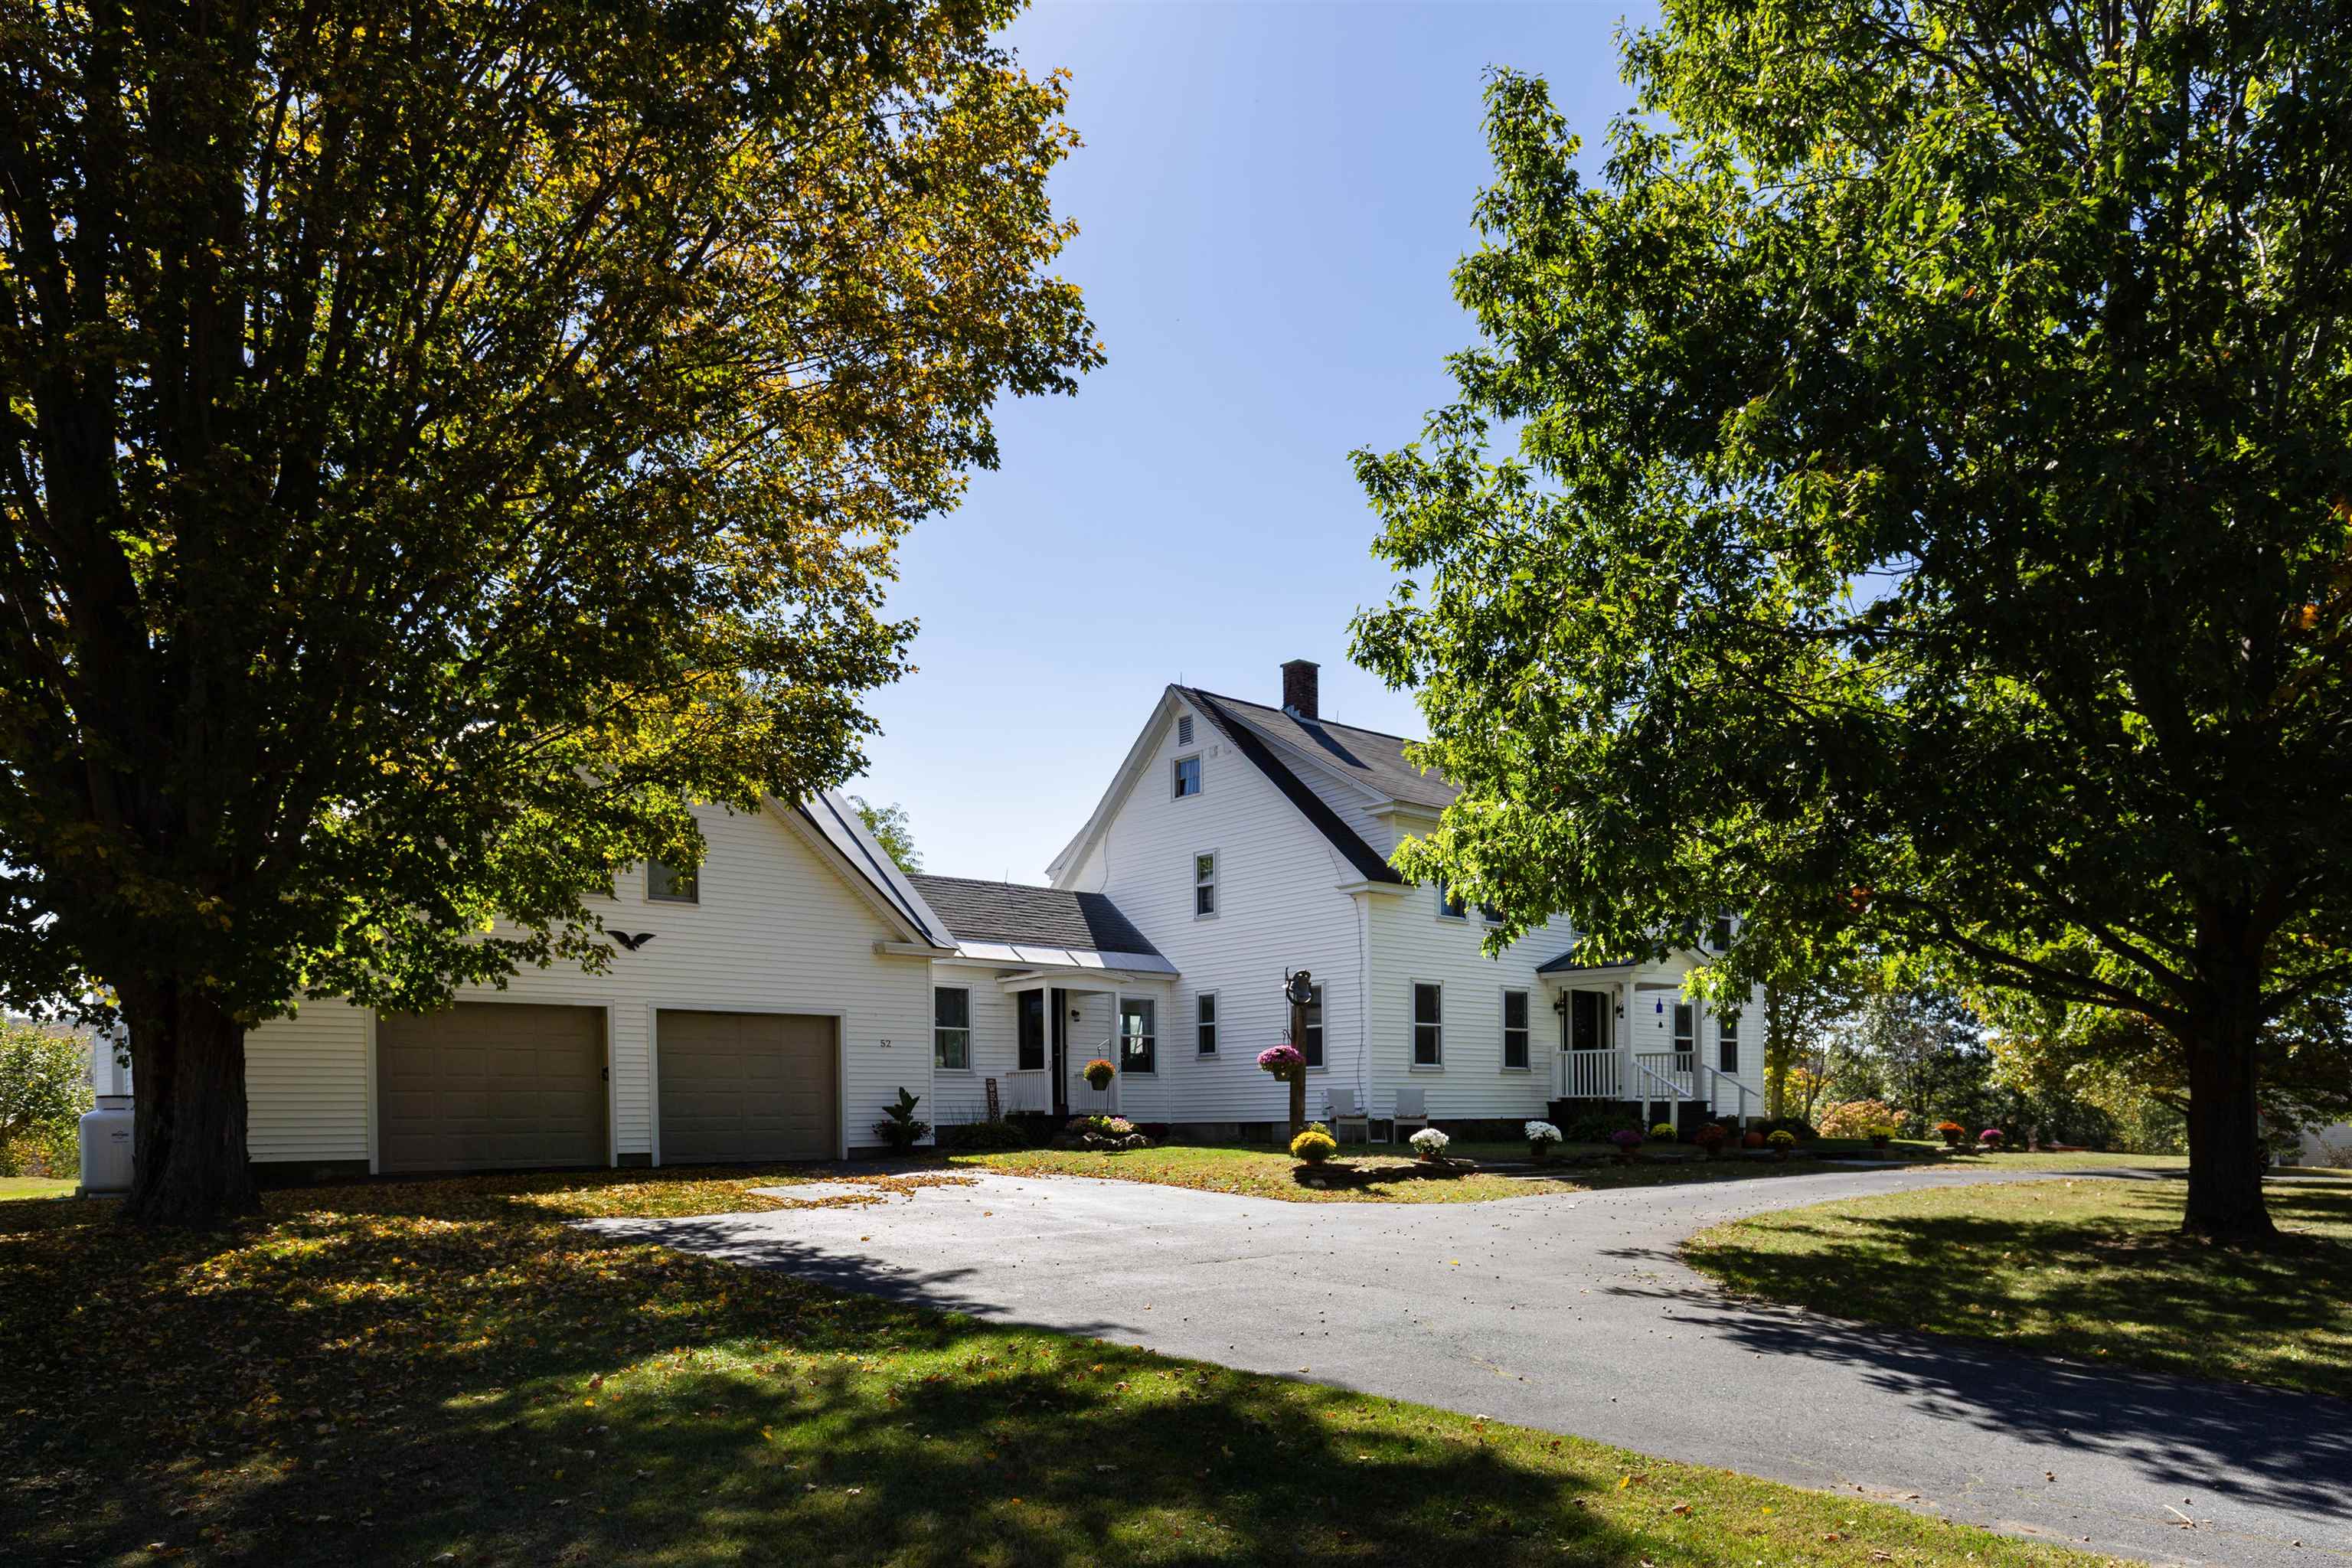
$985,000 | $320 per sq.ft.
Price Change! reduced by $110,000 down 11% on April 15th 2026
4 Beds | 3 Baths | Total Sq. Ft. 3076 | Acres: 4.25 |
Charming 4-bedroom, 3-bath farmhouse nestled on over 4 acres of open pasture and field. This inviting home blends classic character with modern updates, featuring beautiful hardwood floors, an updated kitchen with plenty of space for cooking and gathering, and comfortable living areas filled with natural light. The additional finished space over the garage offers flexibility for a guest suite, office, or recreation room. Enjoy peaceful local mountain views from the screened in porch or spend evenings by the outdoor firepit, perfect for entertaining or relaxing under the stars. With easy access to town, schools, and all amenities, this property combines the serenity of country living with everyday convenience and plenty of blueberries with over 40 bushes to pick from. Ideal for those seeking room to roam, a place for animals or gardens, and a home designed for comfort and connection. Just minutes from I89, Lebanon green and DHMC plus part of this 4 acres has direct access to the rail trail for walking and biking. Open House Saturday March 28th from 11:30-1:00pm See
MLS Property & Listing Details & 49 images.
|
|
|
|
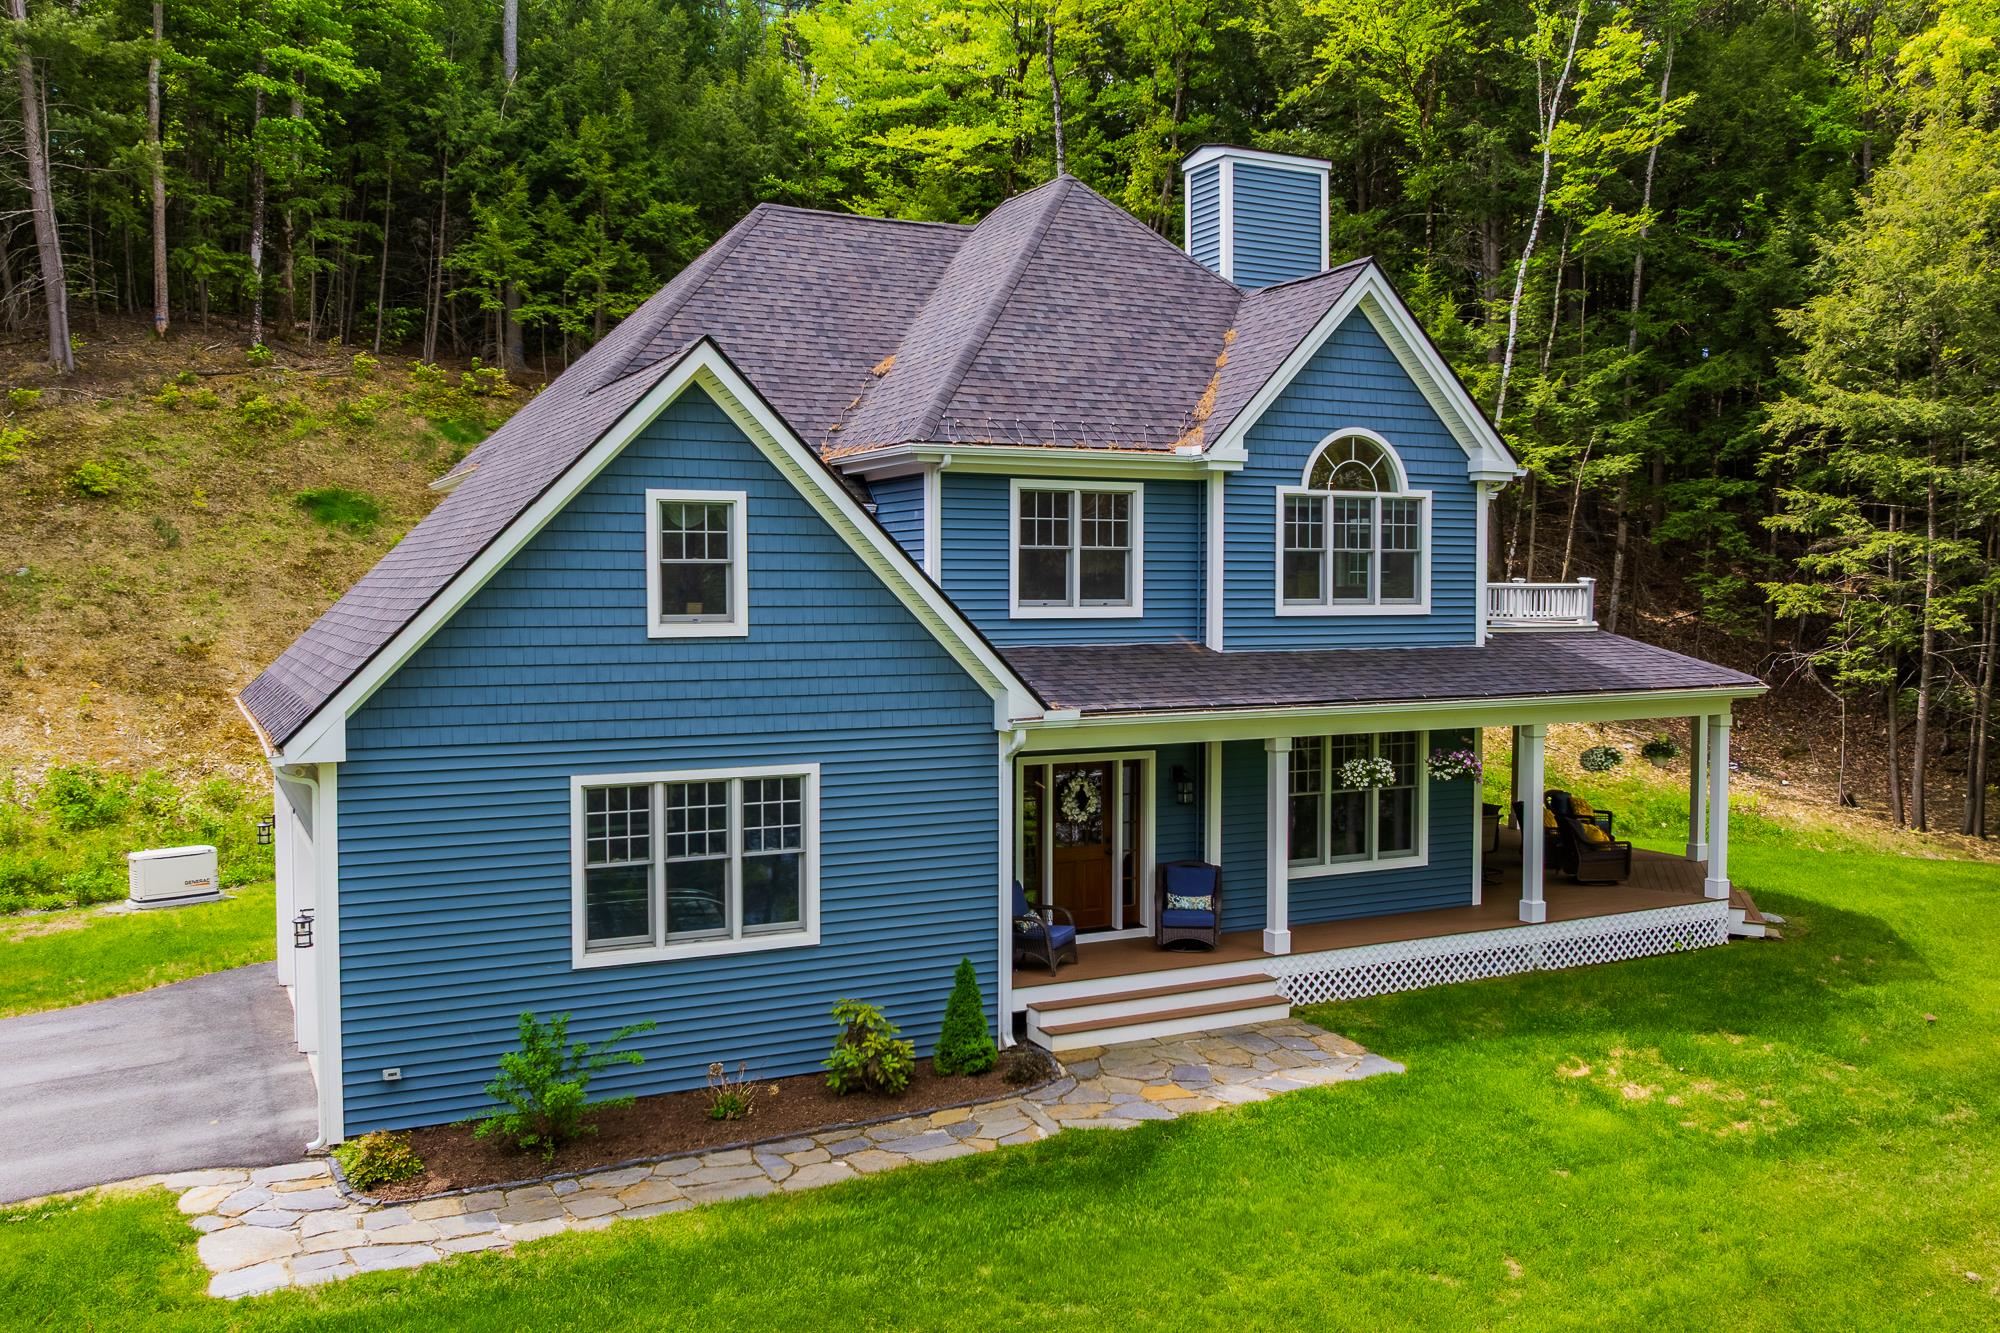
$999,000 | $337 per sq.ft.
New Listing!
3 Beds | 3 Baths | Total Sq. Ft. 2966 | Acres: 11.5 |
Set on 11.5 private acres in scenic Plainfield, New Hampshire, this beautifully designed 2021 home offers the perfect balance of comfort, privacy, and modern living. The main living area is warm and welcoming, centered around a striking stone hearth with a propane fireplace. The bright kitchen opens seamlessly to the living and dining areas, creating an easy flow for everyday living and entertaining. An oversized 2-car garage offers direct entry into the home, while a dedicated laundry room and half bath are conveniently tucked just off the kitchen. A spacious wraparound deck expands the living space outdoors, providing a peaceful setting for summer dining, relaxing, and enjoying the surrounding landscape and water views. The primary suite features a beautifully appointed en suite bath and walk-in closet. The finished lower level offers a large sauna, flexible space for a gym, office, media room, or additional living area. A whole-house generator adds year-round peace of mind. Surrounded by nature yet conveniently located with easy access to Hanover, Lebanon, Shopping, Dartmouth College, and Dartmouth Hitchcock Medical Center, this property offers a wonderful blend of privacy, convenience, and Upper Valley living. More photos coming soon. Showings start on 5/30/26. See
MLS Property & Listing Details & 60 images.
|
|
Under Contract
|
|
$1,050,000 | $379 per sq.ft.
3 Beds | 4 Baths | Total Sq. Ft. 2772 | Acres: 3 |
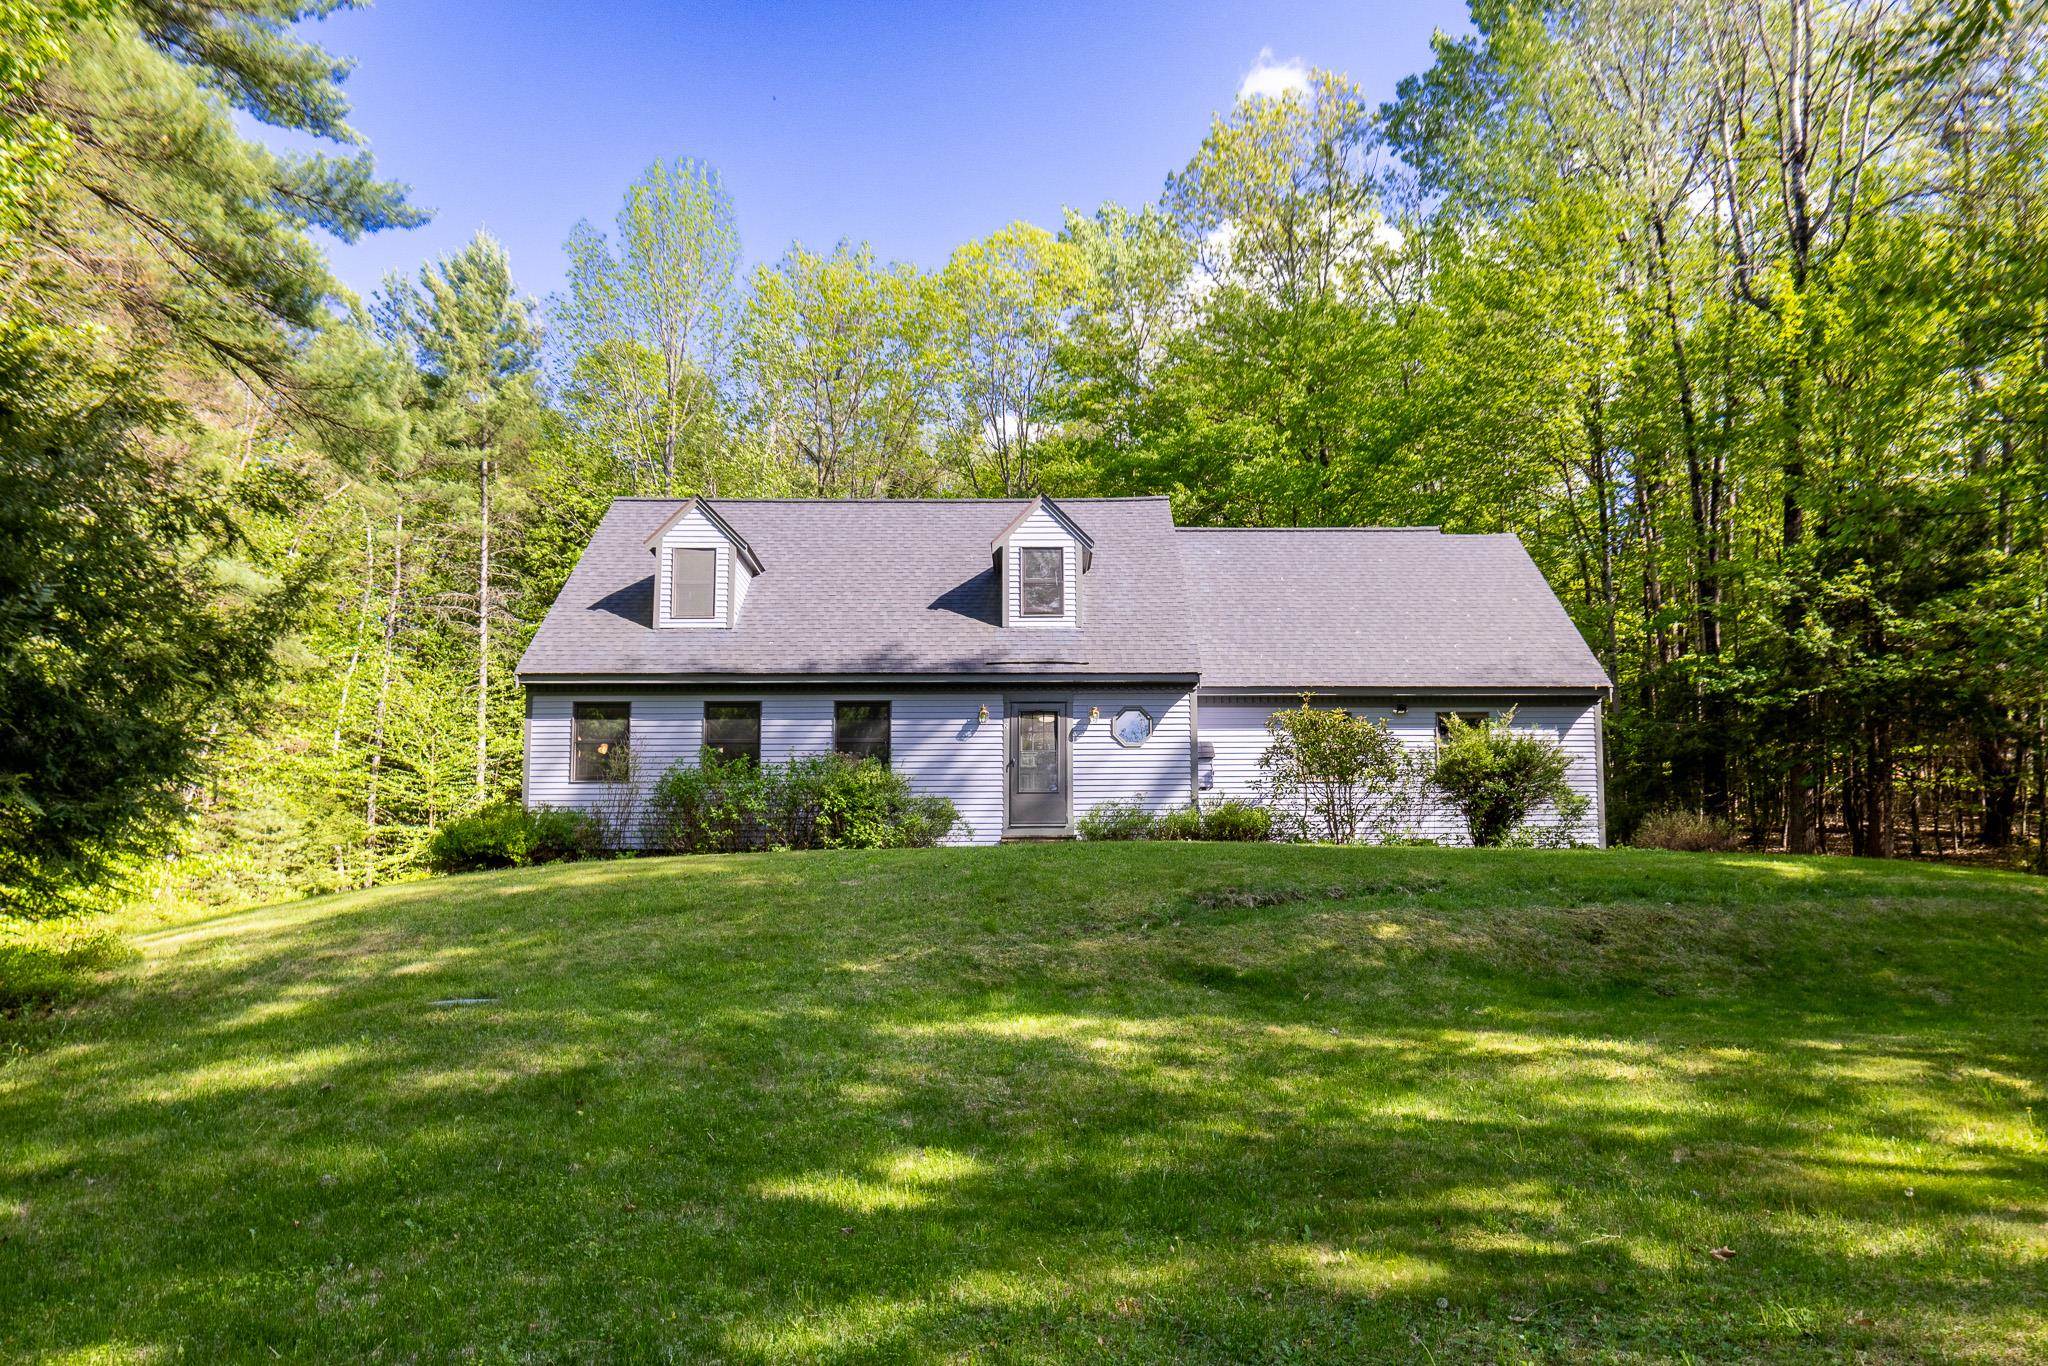
Tucked away on three private, wooded acres, this charming Cape Cod offers the perfect blend of tranquility and efficient home design. The main level features a nicely proportioned living room, an eat-in kitchen, and a family room with a fireplace, plus a convenient half bath. Upstairs, three bedrooms include a spacious primary suite with a full bath, a study perfect for working from home and an additional three-quarter bath. The finished basement adds even more flexibility with a bonus room ready to become a playroom, home gym, or creative space, along with a three-quarter bath. Recent upgrades include a new roof, exterior paint, heat pump technology for efficient cooling, and updated bathrooms throughout. This is a wonderful place to call home. See
MLS Property & Listing Details & 27 images.
|
|
![HANOVER NH Home for sale $$1,075,000 | $429 per sq.ft.]()
|
|
$1,075,000 | $429 per sq.ft.
New Listing!
3 Beds | 3 Baths | Total Sq. Ft. 2506 | Acres: 0.27 |
Located just a half mile south of the Dartmouth Green, this beautifully updated raised ranch offers the perfect blend of comfort, flexibility, and convenience. Tucked on a level, landscaped lot with lawn space and landscaping, the home provides an easy lifestyle in a truly exceptional location, walkable to downtown, schools, dining, and recreation. The thoughtfully designed main level features three bedrooms--one ensuite with a 3/4 bath and two that share an additional full bath. Sunlight fills the welcoming living room, while the adjoining dining area opens seamlessly onto a deck -- ideal for morning coffee or summer BBQs. The updated kitchen offers both style and functionality, creating a warm central gathering space for everyday living. The finished lower level adds remarkable versatility, with a large family room centered around a cozy wood stove, perfect for relaxing evenings or casual entertaining. A full bath, laundry room, dedicated office, and smaller bonus room provide flexible spaces to work, create, or host guests with ease. Direct access to the attached one-car garage adds everyday convenience, especially during New England winters. With recent updates, abundant usable space, and an unbeatable in-town setting, this move-in-ready home offers the rare opportunity to enjoy comfort, character, and walkability in the heart of Hanover. Furnished photos are virtually staged. See
MLS Property & Listing Details & 55 images. Includes a Virtual Tour
|
|

|
|
$1,090,000 | $277 per sq.ft.
New Listing!
4 Beds | 3 Baths | Total Sq. Ft. 3930 | Acres: 2.47 |
Located on scenic Blueberry Hill Drive with the beautiful Killington Mountain range as its backdrop, this spectacular white brick home offers lovely views from nearly every room in the home. Offering over 2,360 square feet of above-grade living space plus more than 1,500 finished square feet below grade, this spacious four-bedroom, three-bath residence provides exceptional room for both everyday living and entertaining. The dramatic living room features large windows, a striking brick fireplace, and direct access to a large Trex deck where the view take center stage. Adjacent to the dining room, a charming glass sitting room creates the perfect place to relax and enjoy the ever-changing mountain scenery. The thoughtfully designed kitchen overlooks beautiful gardens and a stone patio and features cherry cabinetry, Corian countertops, and a comfortable eat-in counter area. Downstairs, the expansive Great Room offers a second impressive stone fireplace, bar, and wet bar, creating an ideal space for gatherings. A bright and inviting office or studio provides flexibility for remote work, hobbies, or creative pursuits. All four generously sized bedrooms are conveniently located on the same level. The primary suite enjoys its own private bath, while three additional bedrooms share a full bathroom. Practical amenities include a two-car garage and an oversized tiled mudroom with entrances from both the driveway and garage. A laundry area and additional bathroom complete this functional space. Set on 2.46 private acres, with opportunity to purchase an additional 2.16 acre parcel located directly below this home on Blueberry Hill Drive. Ideally situated 3.5 miles from the Lebanon Green, five miles from Dartmouth Hitchcock Medical Center and less than six miles from Dartmouth College this home has a wonderful location! Agent has personal interest in this property. Home is vacant and has been digitally staged in photos. See
MLS Property & Listing Details & 52 images. Includes a Virtual Tour
|
|
|
|
$1,100,000 | $223 per sq.ft.
5 Beds | 6 Baths | Total Sq. Ft. 4932 | Acres: 0.57 |
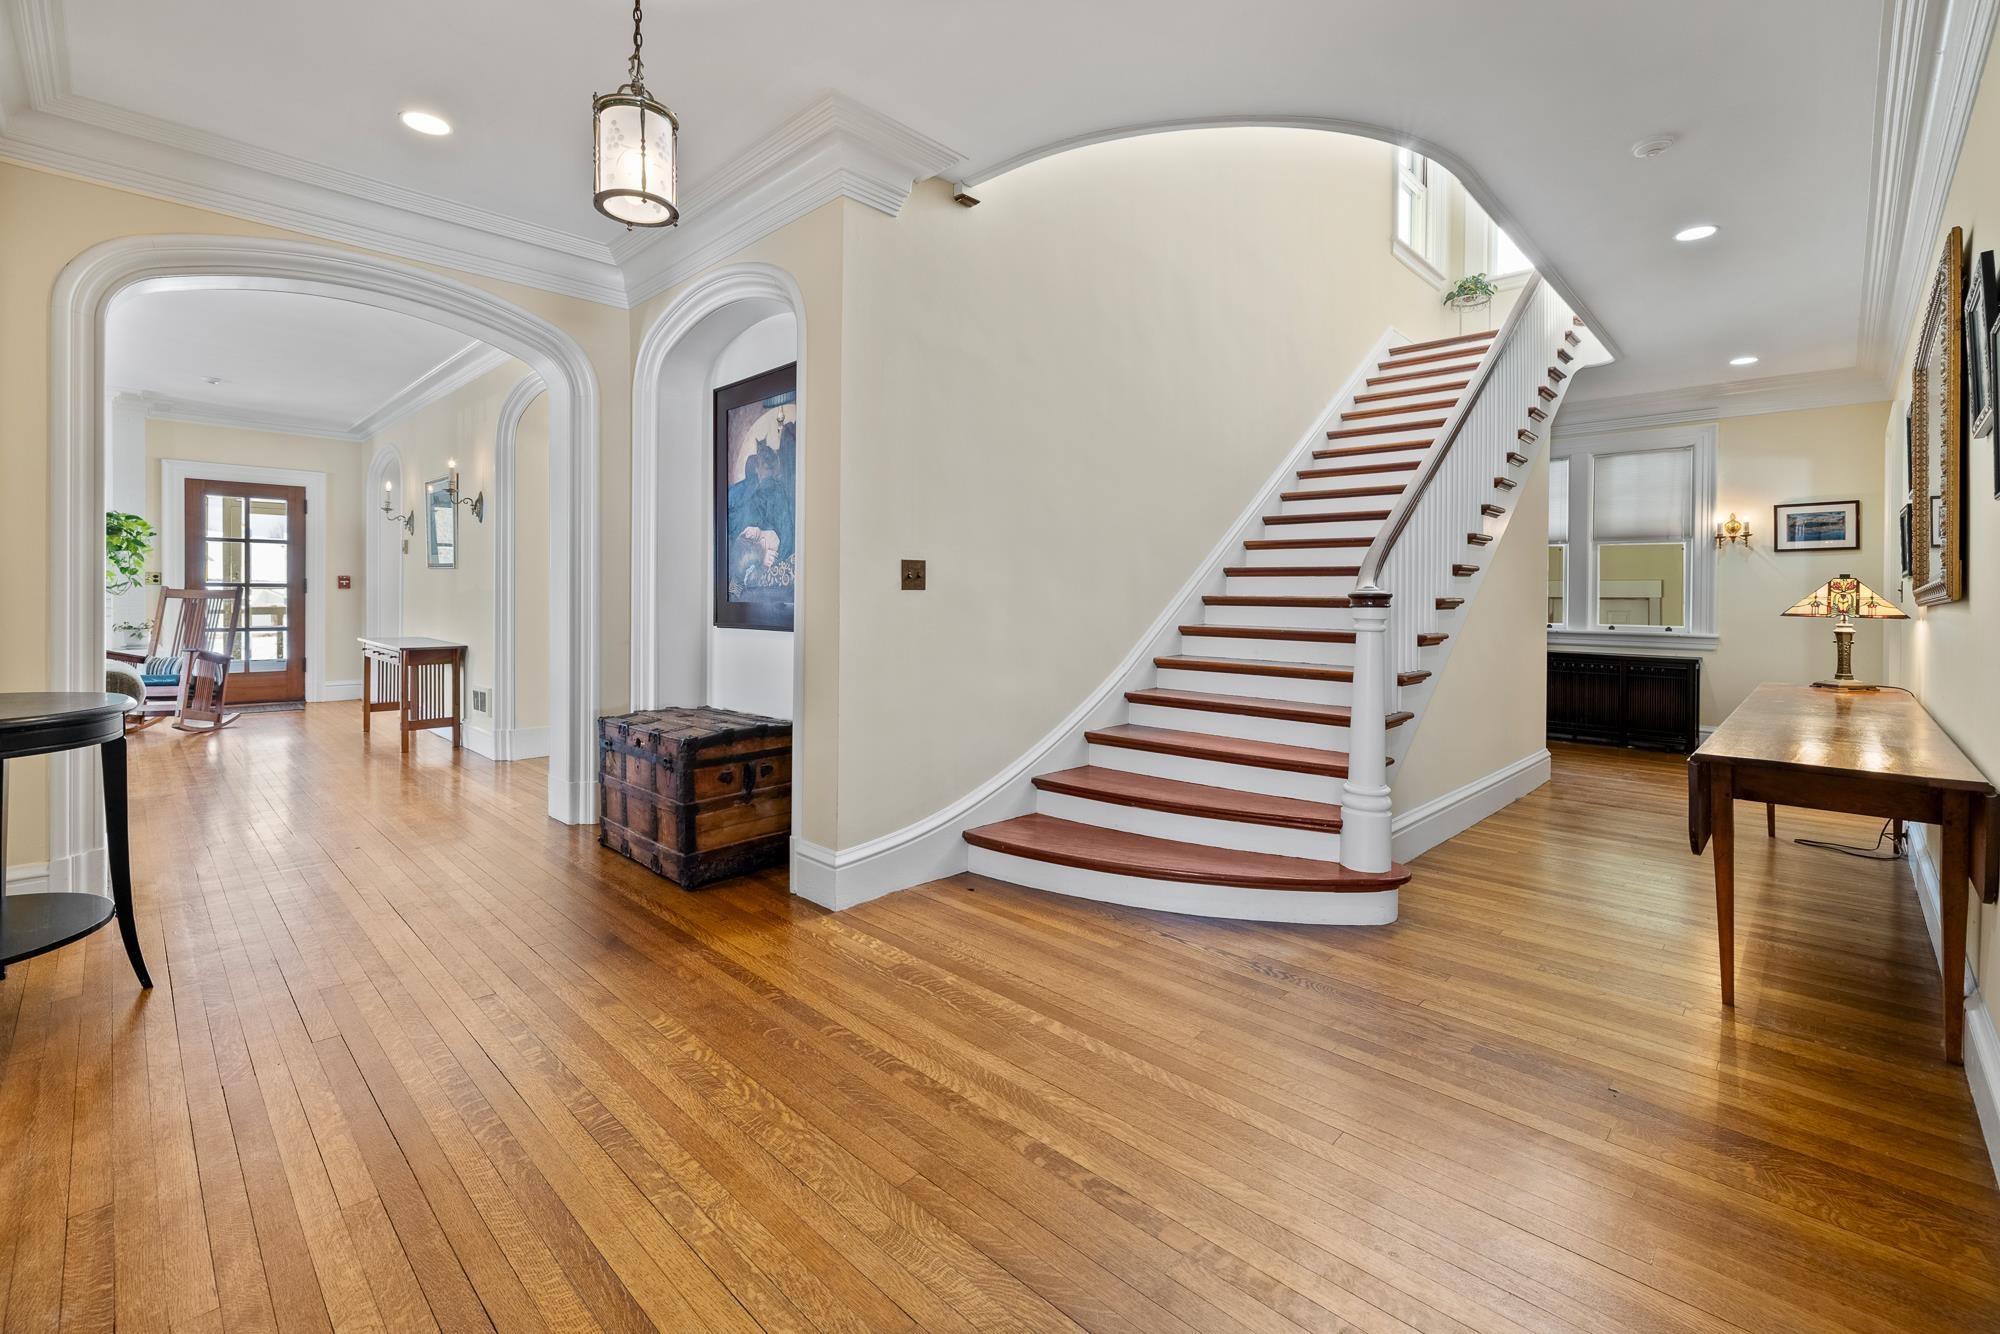
Step into timeless elegance with this extraordinary 1929 Classical Revival home, where historic craftsmanship and gracious living come together beautifully. Period details include ornate plaster moldings, stained and beveled glass windows, quarter-sawn oak floors, rich mahogany doors, extra-high ceilings, a sweeping front staircase, and a classic fireplace that creates a warm, dramatic sense of arrival. Offering nearly 5,000 square feet, the home features five bedrooms and six baths, including four ensuite bedrooms for comfort and privacy. Two expansive porches, including a screened porch, overlook spectacular perennial gardens filled with layered plantings, seasonal blooms, and mature landscaping that provide color and fragrance from spring through fall. Pollinator-friendly varieties attract birds and butterflies, while established borders and intimate garden spaces create a serene, park-like setting ideal for morning coffee, sunset gatherings, and evening stargazing. A charming portico and garage add convenience while preserving architectural character. Ideally located in Historic Shaker Village minutes from Dartmouth College and Dartmouth Health, the property offers rare flexibility. Formerly a successful bed and breakfast and now a single-family residence, it is well suited for elegant private living or renewed hospitality use. Enjoy year-round recreation with nearby lake activities, rail trails, and mountain biking, plus easy access to multiple ski areas including Whaleback, Sunapee, Dartmouth Skiway, and Ragged Mountain, with Killington, Stowe, and Loon about an hour away. Completing this remarkable offering is a peaceful, private meditation chapel -- a truly unique retreat space that sets this home apart. See
MLS Property & Listing Details & 58 images.
|
|

|
|
$1,150,000 | $355 per sq.ft.
Price Change! reduced by $25,000 down 2% on May 23rd 2026
Waterfront Owned 90 Ft. of shoreline | 3 Beds | 4 Baths | Total Sq. Ft. 3240 | Acres: 0.28 |
This waterfront gem has been thoughtfully enhanced with numerous recent improvements, including a newly winterized sunroom that adds 264 square feet of light-filled living space with sweeping water views. The updated exterior façade, new privacy fencing, and improved stairway leading to the private sandy beach and swimming area further elevate the property's appeal. Offering ~3,000 sq ft across three levels, this home features 2-3 bedrooms, 3½ baths, and flexible living areas. Enter through the generous mudroom into an open-concept kitchen, dining, and living area designed for both everyday comfort and effortless entertaining. This inviting space flows seamlessly into the newly heated, insulated sunroom perched above the water's edge, where panoramic lake views can be enjoyed year-round. The lower level offers a full bath and two oversized rooms ideal for bedrooms, office, or family space, both with walkout access to the lakeside deck. The lowest level includes a partially finished area, full bath, workshop, and direct walkout waterfront access. Conveniently located near Dartmouth College, Dartmouth Hitchcock Medical Center, and premier ski resorts--this is the ideal year-round lakefront paradise. See
MLS Property & Listing Details & 60 images.
|
|
|
|
$1,150,000 | $629 per sq.ft.
3 Beds | 3 Baths | Total Sq. Ft. 1827 | Acres: 0.21 |
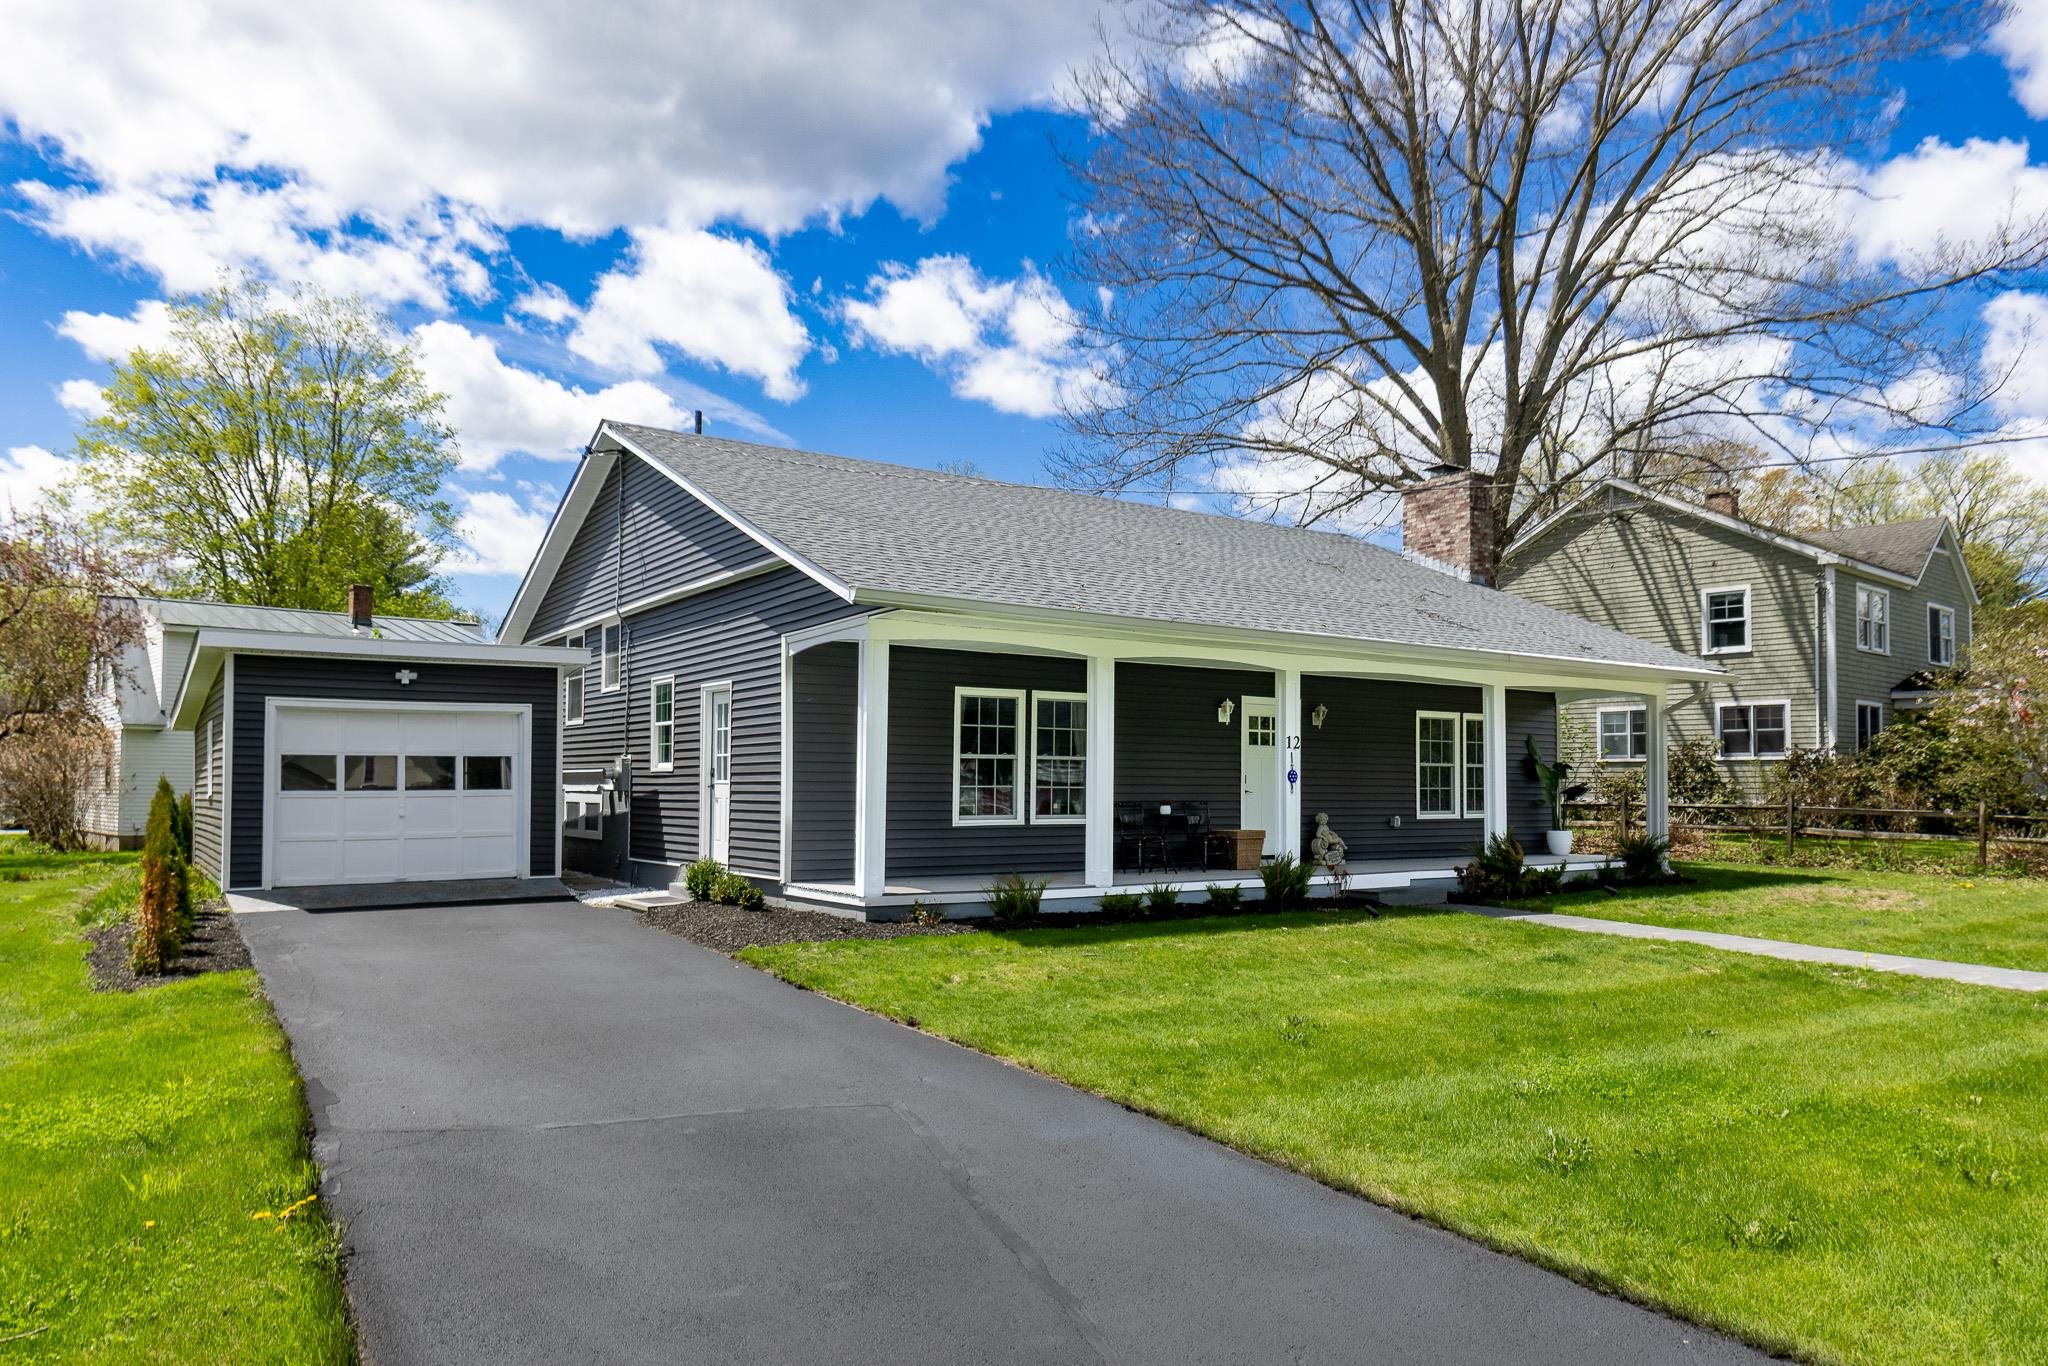
This beautifully renovated 3-bedroom, 3-bath split-level home offers the perfect blend of modern updates and an unbeatable Hanover location. Thoughtfully redesigned from top to bottom, the property features all-new siding, roof, windows, central air conditioning, and stylishly updated kitchen and baths. Bright, comfortable living spaces and a versatile floor plan make everyday living and entertaining effortless. Set in a sought-after neighborhood within easy walking distance to the highly acclaimed Hanover elementary and middle schools, this turnkey home combines quality, convenience, and timeless appeal. See
MLS Property & Listing Details & 40 images.
|
|
Under Contract

|
|
$1,159,000 | $399 per sq.ft.
3 Beds | 3 Baths | Total Sq. Ft. 2907 | Acres: 0.12 |
Set in a highly sought-after location with easy access to town and nearby trails, this beautifully maintained cape blends comfort, functionality, and convenience. An attached 2-car garage and direct entry add to the home's everyday ease. Inside, the thoughtfully designed layout begins with a spacious mudroom featuring a walk-in closet and half bath--perfect for staying organized year-round. The open-concept kitchen, dining, and living area creates a natural gathering space, ideal for both daily living and entertaining, with a slider leading out to a private back patio. A dedicated home office offers the flexibility today's buyers are looking for. Upstairs, you'll find two generously sized bedrooms and a full bath, along with an oversized primary suite. This inviting retreat features a walk-in closet and an en-suite bath complete with a soaking tub. Convenient second-floor laundry enhances the home's practical design. The finished lower level provides additional living space with a large family room and full window--perfect for guests, a media room, or a cozy place to unwind. A utility room offers excellent storage or the potential for a small workshop. All of this is just minutes from Dartmouth College and within 10 minutes of Dartmouth-Hitchcock Medical Center. With a level, low-maintenance yard and well manicured perennial gardens, and a location that balances accessibility with outdoor recreation, this home delivers the best of Upper Valley living. See
MLS Property & Listing Details & 34 images.
|
|
Under Contract

|
|
$1,175,000 | $318 per sq.ft.
4 Beds | 2 Baths | Total Sq. Ft. 3700 | Acres: 7.1 |
Set on a picturesque 7-acre parcel complete with a beautiful pond perfect for summer swimming and winter skating, this spacious four-bedroom contemporary offers the ideal balance of privacy and convenience just 10 minutes from downtown Hanover and Dartmouth Health. A substantial addition completed in 1990 transformed the home with a stunning open-concept family room featuring soaring ceilings, abundant natural light, an inviting gathering space designed for everyday living and entertaining alike. Above, the spacious primary suite provides a wonderful retreat with a soaking tub and private balcony overlooking the rolling pastures of Dartmouth's, Morton Horse Farm. Additional highlights include a large 4 season porch, a private back deck, a large finished basement offering exceptional flexibility for recreation, hobbies, fitness, and plenty of storage and separate two-bay garage. Call for a showing appt. or come to the Open House on Thursday (5/21) from 1-3. See
MLS Property & Listing Details & 59 images.
|
|
Under Contract

|
|
$1,195,000 | $270 per sq.ft.
5 Beds | 4 Baths | Total Sq. Ft. 4430 | Acres: 4.5 |
Terrific 5-bedroom, 3.5-bath Colonial nestled at the end of a quiet cul-de-sac in the highly sought-after Poverty Lane section of Lebanon. Surrounded by gardens you truly have to see to believe, the property offers a rare blend of beauty in a great location. Inside, a family room with fireplace leads into a great gourmet kitchen. Additionally, the living spaces features a formal dining room and living room. The spacious and private primary suite has a walk-in closet and an updated bathroom. Upstairs, you'll find four additional bedrooms, two full bathrooms, and a dedicated office, offering flexible space for work or study. This house has spaces designed for both wellness and fun with a workout room in the walkout lower level and and an indoor saltwater pool, and hot tub. A unique opportunity to own a peaceful, elegant home in one of Lebanon's most desirable neighborhoods. Showings by Open Houses - Friday 5/1 3-4:30, Satuday 5/2 11-1 and Sunday, 5/3 2-3:30. See
MLS Property & Listing Details & 58 images.
|
|
|
|
$1,200,000 | $441 per sq.ft.
Price Change! reduced by $300,000 down 25% on March 8th 2026
3 Beds | 2 Baths | Total Sq. Ft. 2720 | Acres: 73.67 |
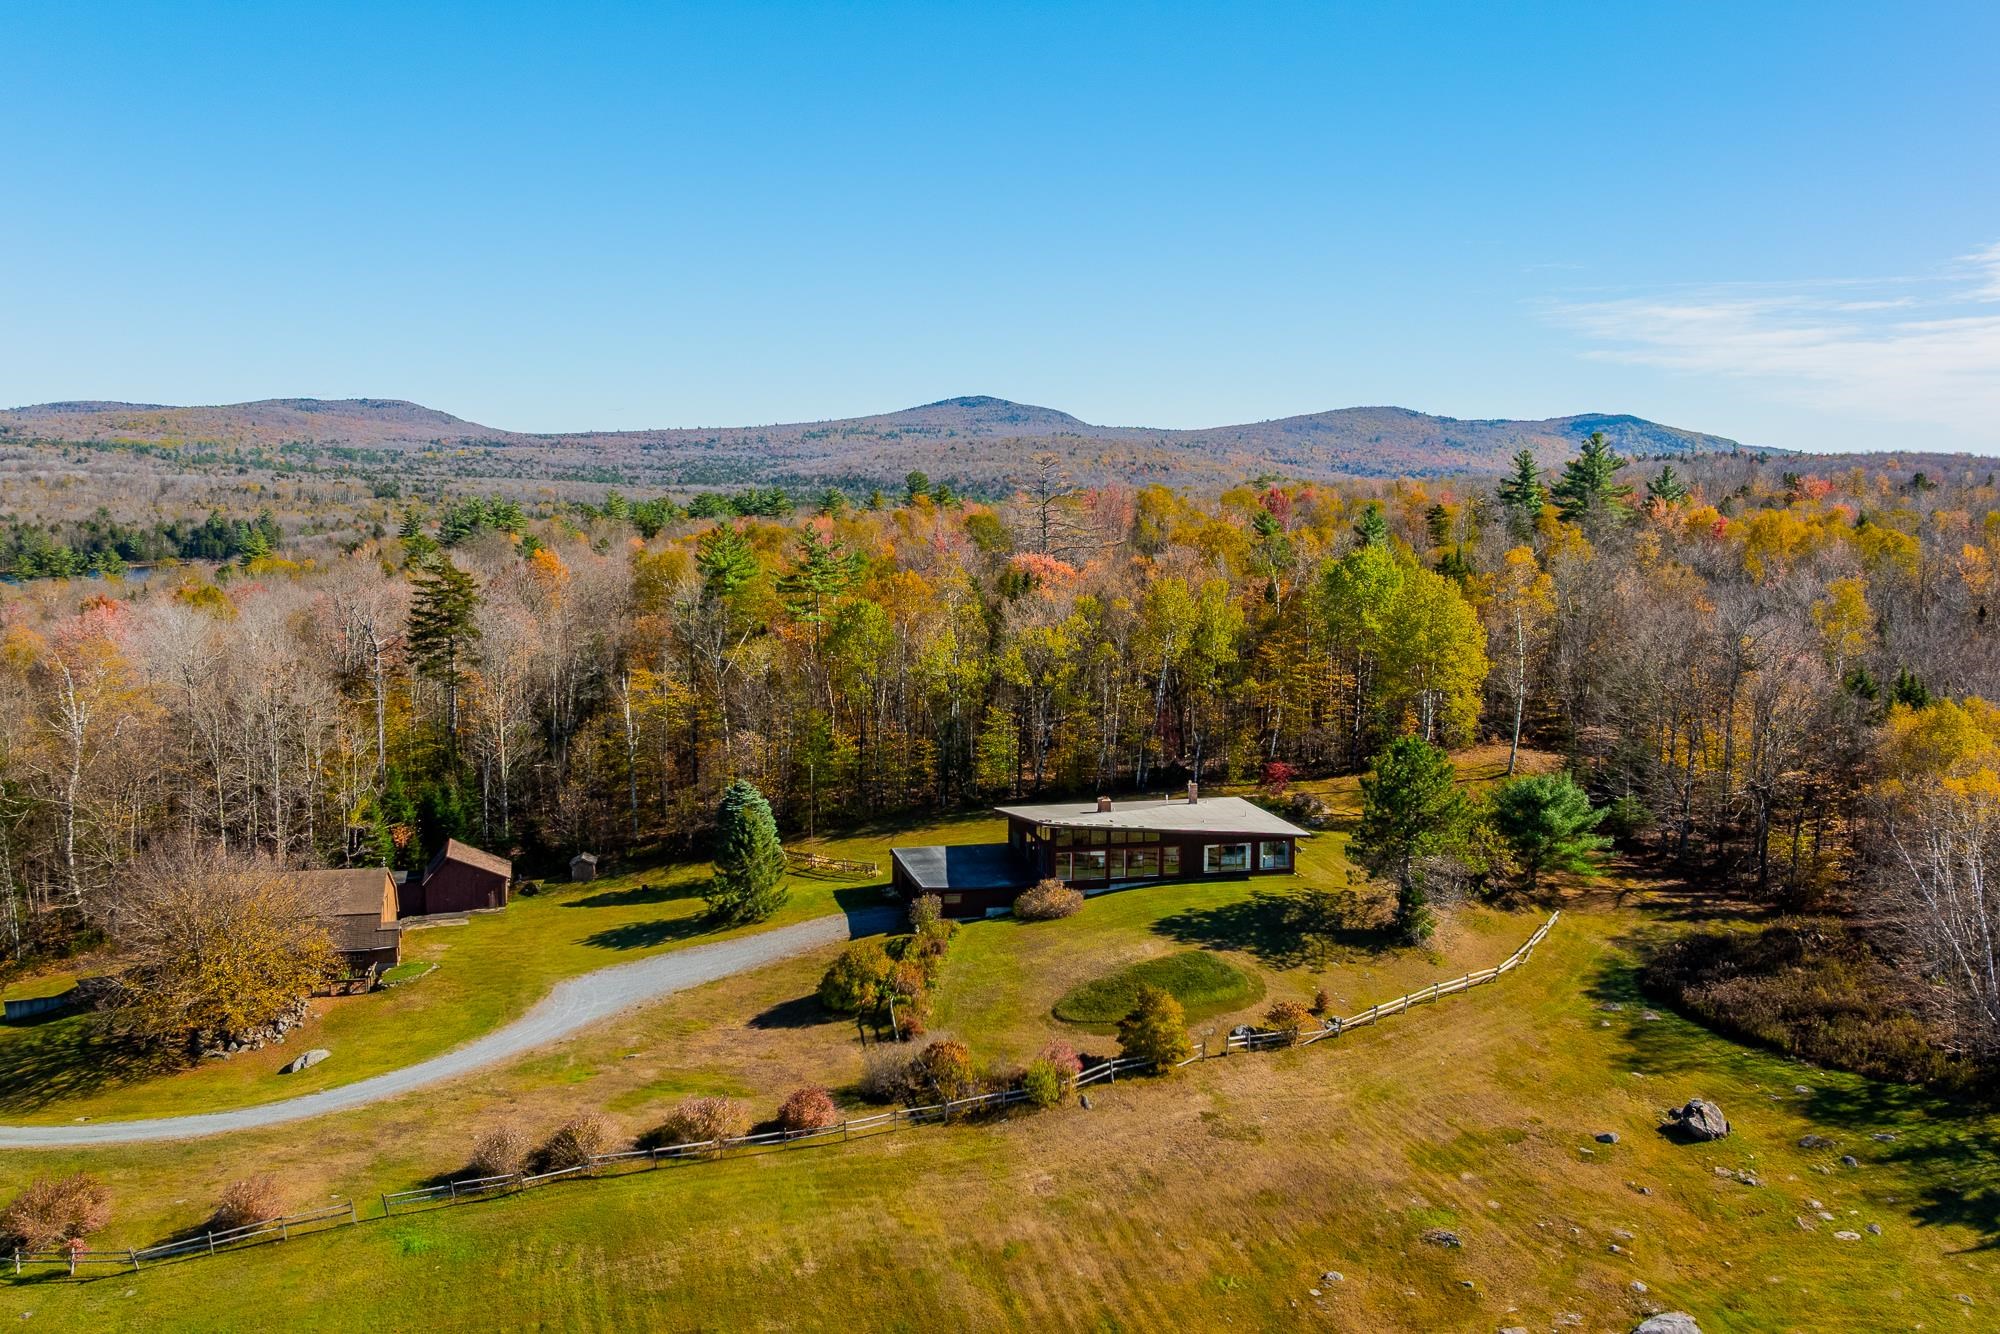
Wonderful contemporary home with 73+/-ac and majestic views from every window. Privately sited and with three very pretty ponds, there are several useful outbuildings to house animals or outdoor equipment as well as great indoor storage for sports equipment, skis, etc. With 3 bedrooms, 2 baths and a wonderful open floor plan, the property is close to the Green Woodlands ski/mountain biking/hiking trails, the Appalachian Trail, Dartmouth Skiway, boating on Reservoir Pond, and the charming village of Lyme. Just 30 minutes from Hanover, NH, Dartmouth College and Dartmouth Hitchcock Medical Center. A one-of-a-kind spot! See
MLS Property & Listing Details & 60 images.
|
|
|
|
$1,275,000 | $450 per sq.ft.
Price Change! reduced by $20,000 down 2% on April 28th 2026
3 Beds | 3 Baths | Total Sq. Ft. 2831 | Acres: 0.86 |
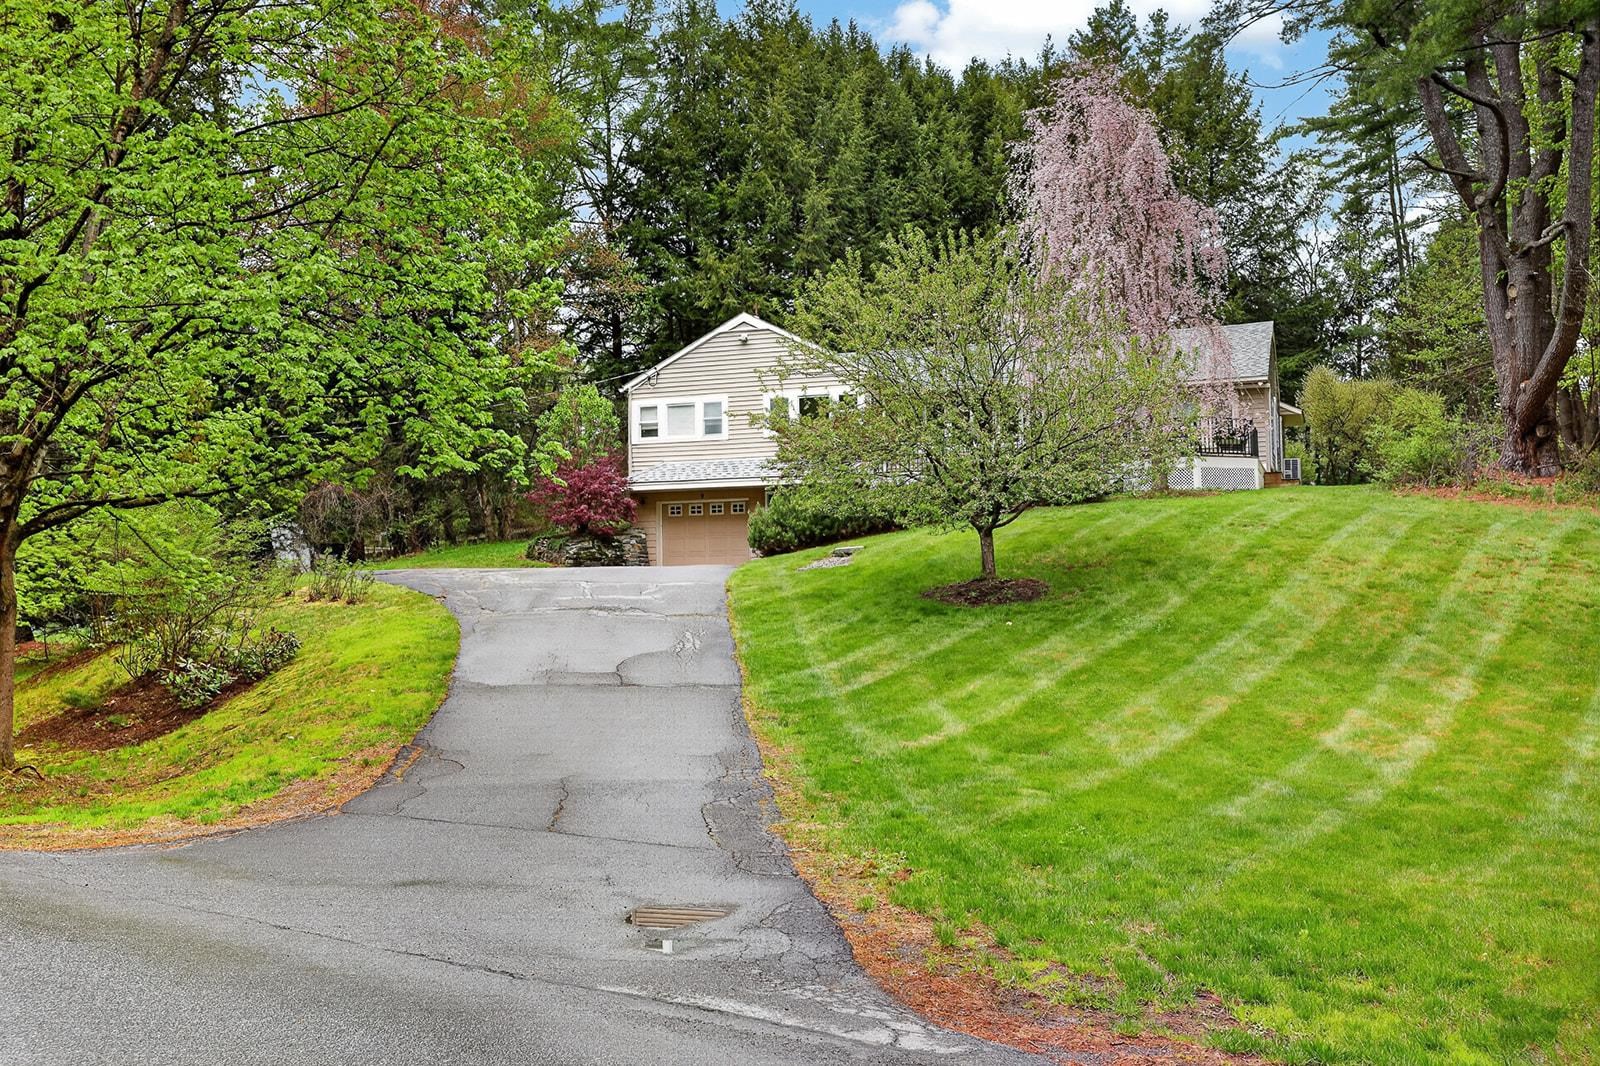
Sun-filled and beautifully maintained, 9 Wyeth Road offers the Hanover lifestyle buyers dream about. This move-in-ready 3-bedroom, 3-bath ranch features a bright and inviting layout with spacious living areas, top-of-the-line appliances, and seamless indoor-outdoor living designed for both entertaining and everyday comfort. Enjoy cozy New England charm with wood-burning fireplaces in both the living room and family room, while the walkout lower level offers flexible space for guests, a home office, gym, or recreation room. Surrounded by mature landscaping and peaceful greenery, the expansive deck creates the perfect setting for morning coffee, summer dinners, or relaxing evenings at home. Located just minutes from downtown Hanover, Dartmouth College, Dartmouth-Hitchcock Medical Center, and scenic Upper Valley trails, this thoughtfully improved home is a rare opportunity to own a turnkey property in one of New Hampshire's most desirable communities. See
MLS Property & Listing Details & 29 images. Includes a Virtual Tour
|
|

|
|
$1,275,000 | $434 per sq.ft.
Waterfront Owned 3 Beds | 2 Baths | Total Sq. Ft. 2940 | Acres: 0.63 |
A luxurious waterfront property in Eastman located at the end of a cul-de-sac offering the utmost privacy and seclusion. This home boasts an exceptional location with stunning views of Eastman Lake from its elevated position. The design of the house takes full advantage of the scenic surroundings, featuring walls of glass with all new sliders that open up to a spacious deck, creating a seamless indoor-outdoor living experience. The interior is thoughtfully designed with an inviting floor plan. It includes a bedroom suite with a generously sized bathroom, a great room, and family room, all adorned with cozy fireplaces. The three bedrooms in the home offer breathtaking views and can be enjoyed in all seasons. Living in the Eastman Community provides an opportunity to embrace an outdoor lifestyle, taking advantage of the surroundings and the proximity to walking trails and the lake. Enjoy tennis, pickleball, golf, XC ski trails, an indoor pool, fitness center and more. Whether it's watching the sunset from the comfort of your home or indulging in various outdoor activities, this residence offers a remarkable waterfront living experience. See
MLS Property & Listing Details & 57 images.
|
|
|
|
$1,275,000 | $587 per sq.ft.
4 Beds | 2 Baths | Total Sq. Ft. 2172 | Acres: 5.1 |
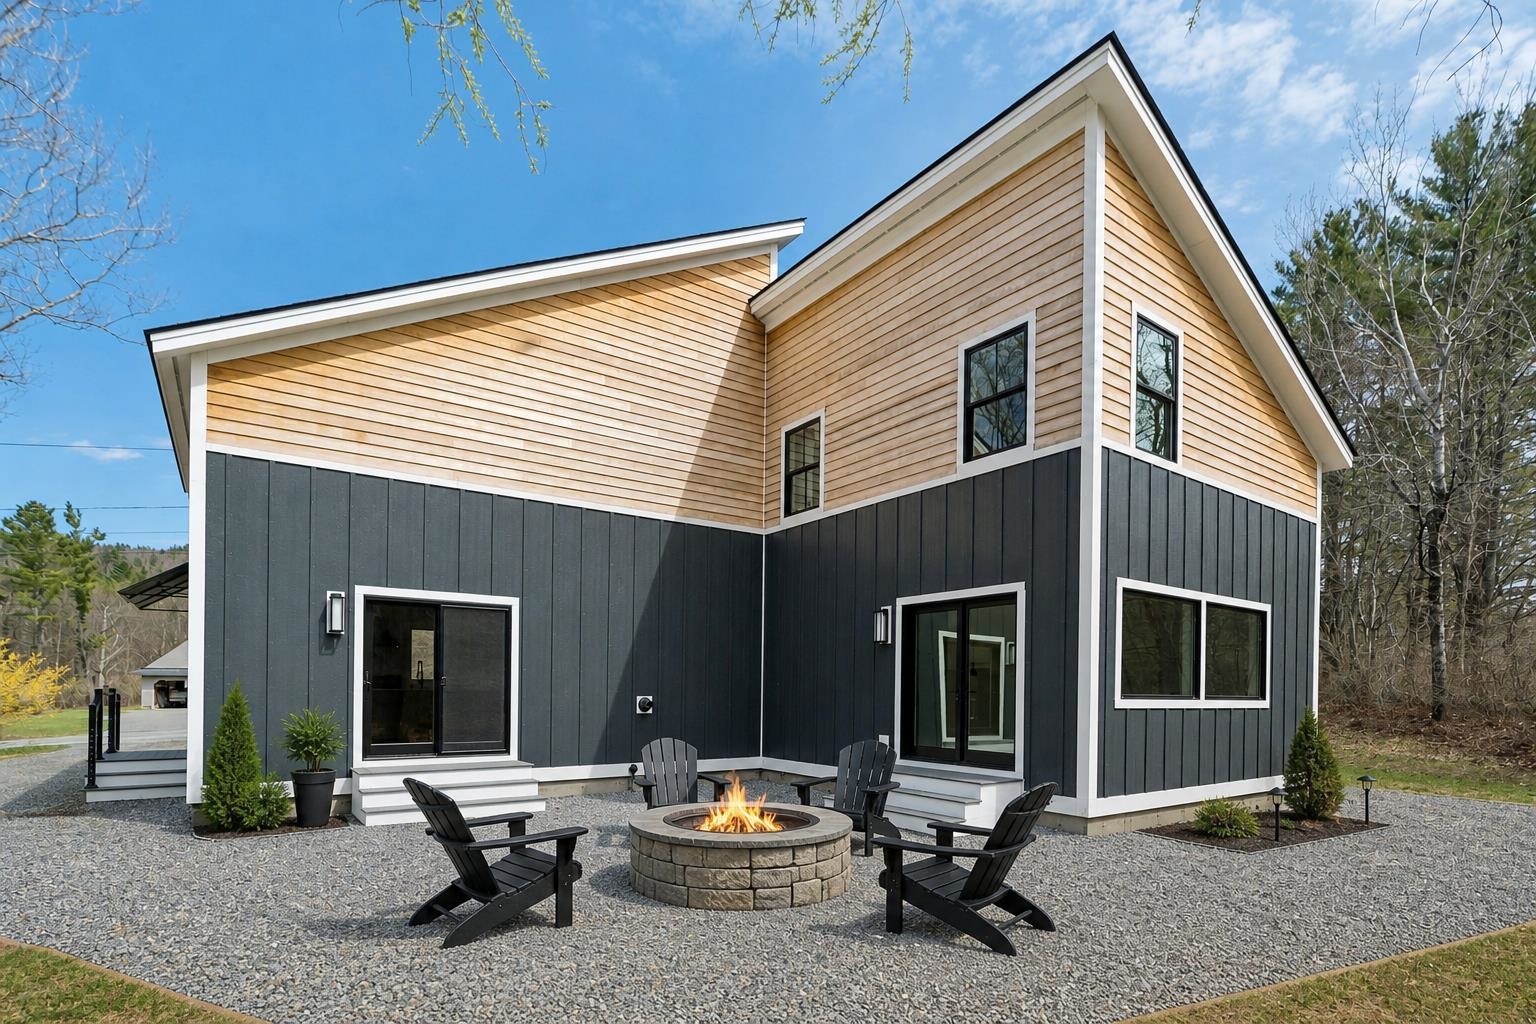
A fresh, modern offering is about to debut in Etna. This newly built contemporary offers a composed, modern feel, combining clean lines with durable finishes. The main level is designed for connection while maintaining definition, with kitchen and dining areas that flow naturally yet feel purposeful. Vaulted ceilings and large windows bring in abundant natural light, and the finishes are current and understated, keeping the focus on space and light. Four bedrooms are thoughtfully distributed across two floors, offering flexibility for guests, work-from-home needs, or long-term living. The primary suite is comfortable and private, and the first-floor laundry adds everyday convenience. A lofted living room adds architectural interest and a sense of openness, creating a light-filled upper level that overlooks the main living space. This area connects seamlessly to an additional second-floor bedroom, providing a flexible option for guests, a studio, or a quiet retreat. The setting is peaceful, with level land that invites a range of uses while remaining easy to maintain. Outdoor space extends the living experience, offering room to garden, gather, or simply enjoy the surroundings. A detached two-car garage and generous parking area complement the home without overwhelming the site. Inside, storage is well considered, with ample closets and practical spaces that support organized, everyday living. Located just minutes from Hanover and Dartmouth, and within the Dresden School District, the property offers a compelling balance of accessibility and a more relaxed pace. Clean, modern, and thoughtfully designed, this home is well executed and ready for immediate enjoyment. See
MLS Property & Listing Details & 49 images. Includes a Virtual Tour
|
|
|
|
$1,290,000 | $251 per sq.ft.
Price Change! reduced by $105,000 down 8% on May 6th 2026
4 Beds | 4 Baths | Total Sq. Ft. 5136 | Acres: 4.3 |
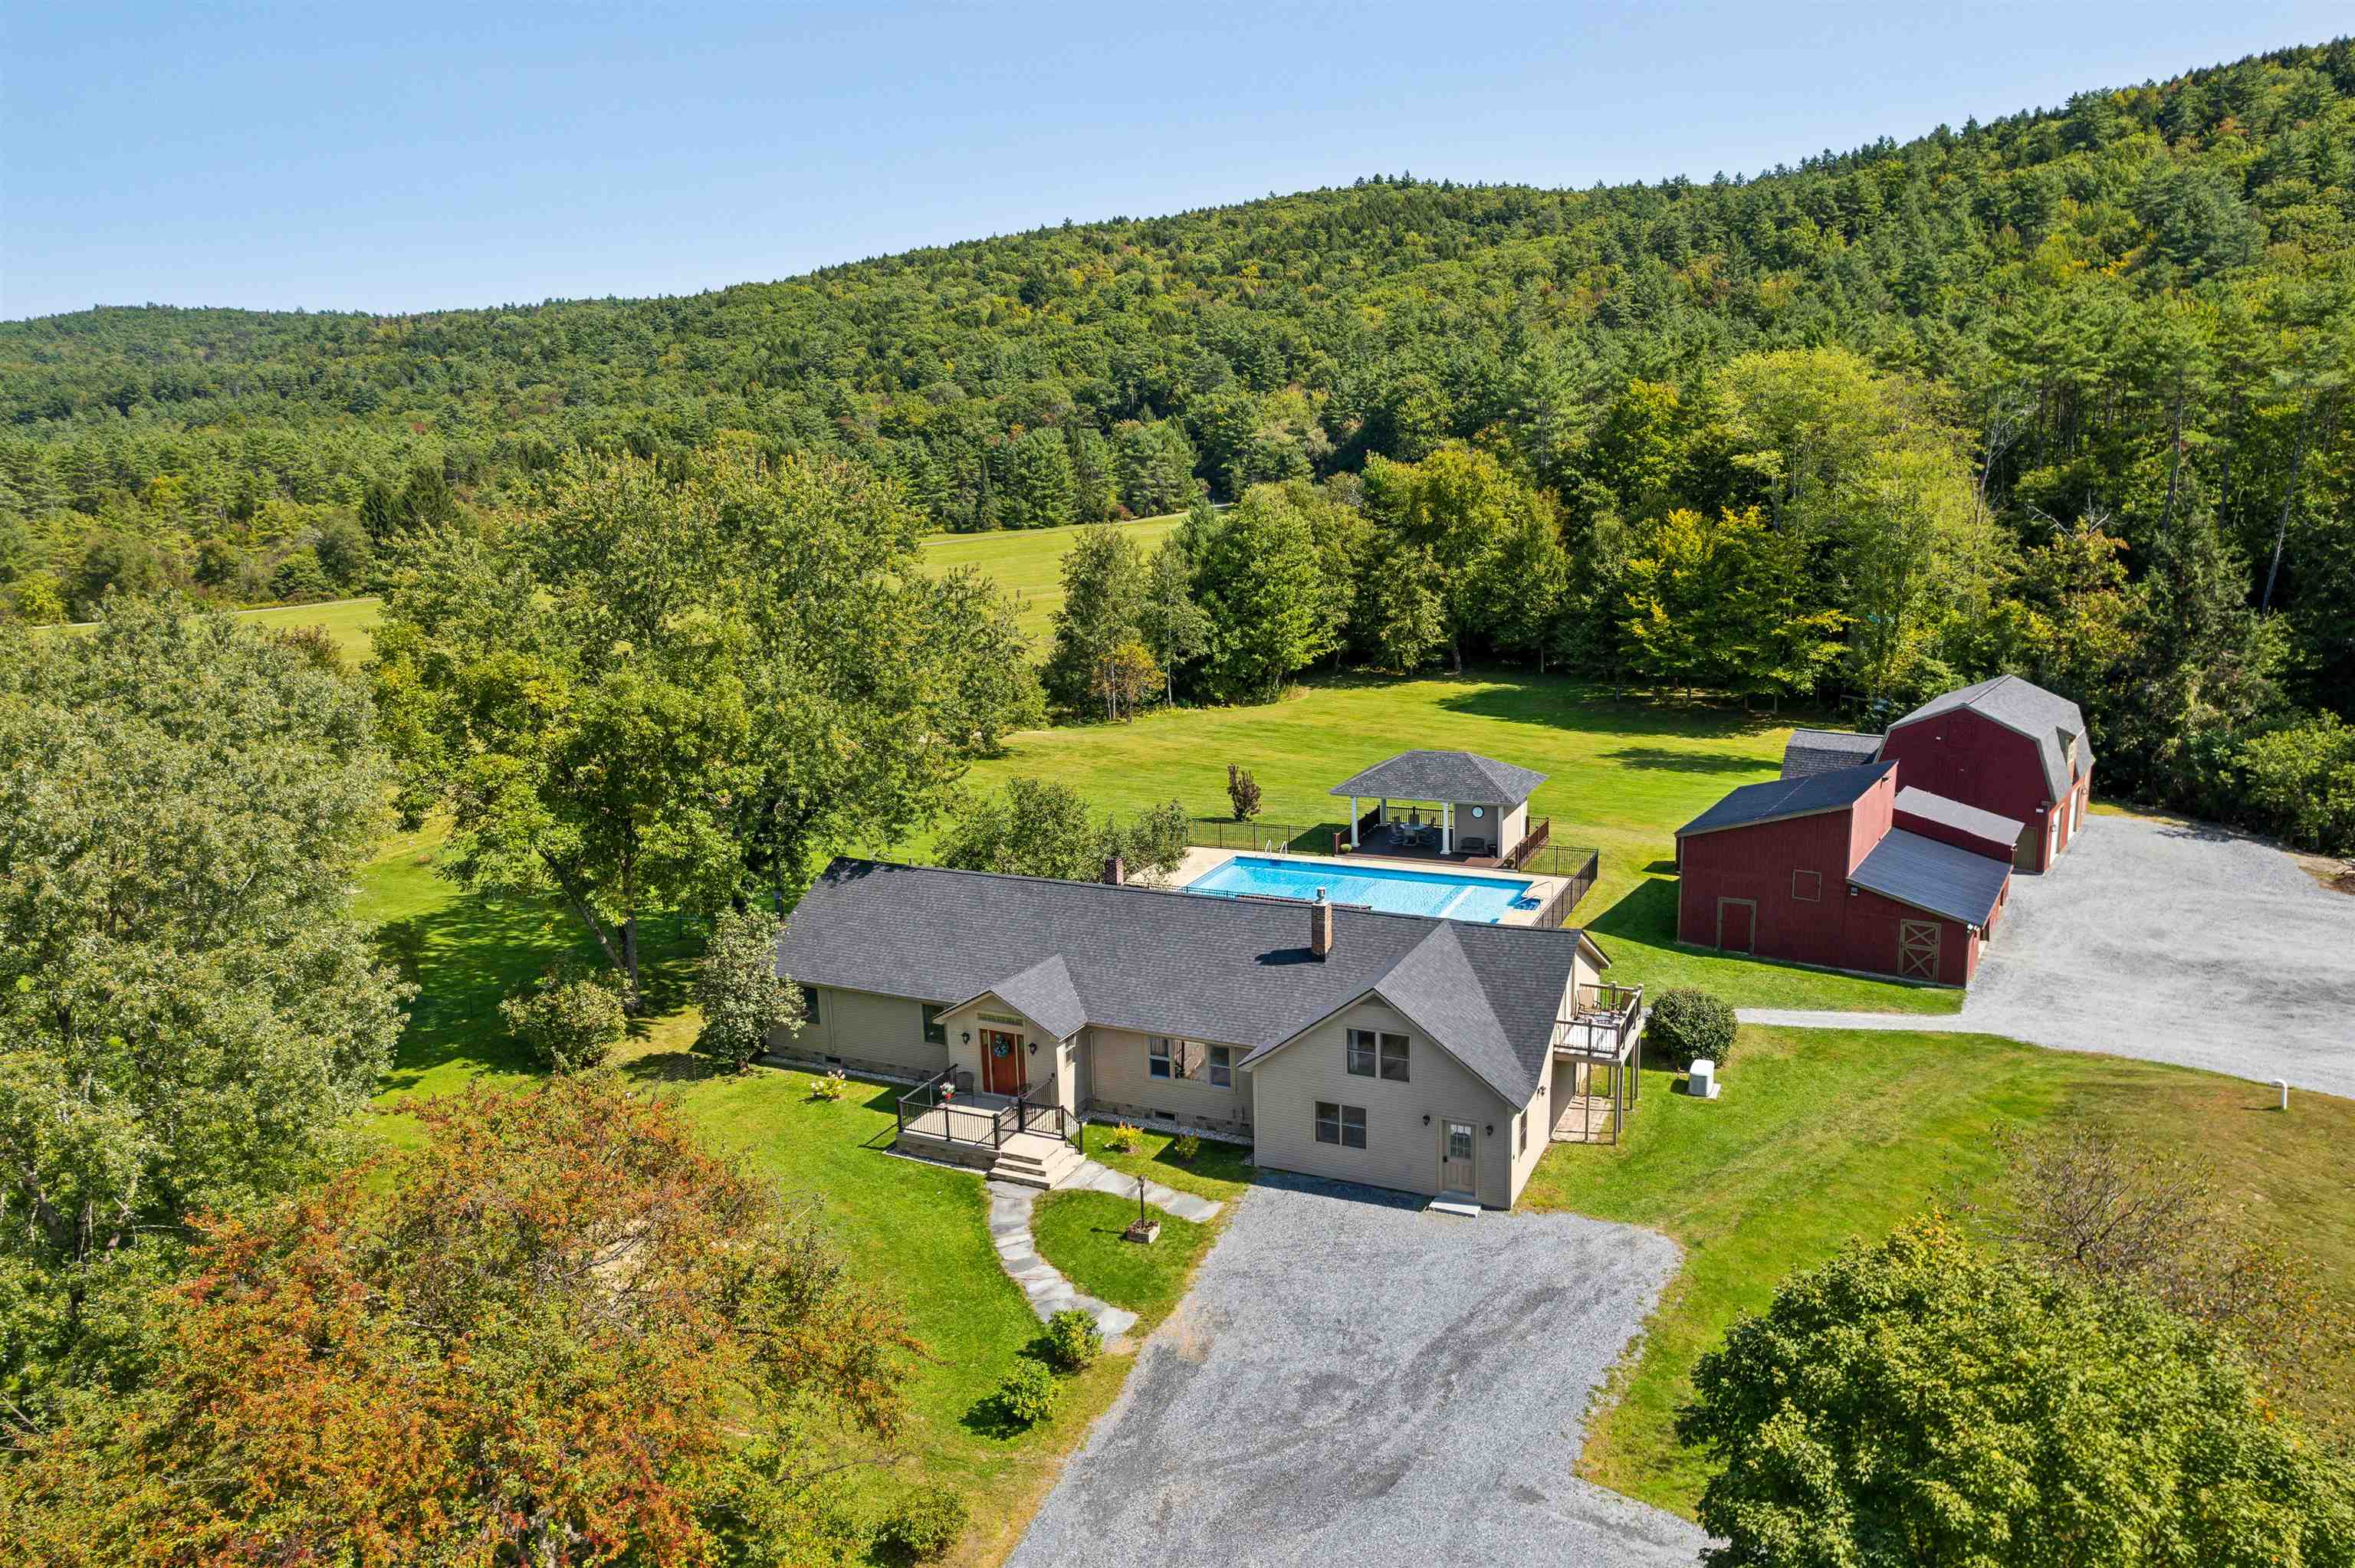
Looking for a property that truly has it all? Look no further than 376 Orford Road, in the coveted town of Lyme, NH. With 4,500 square feet of wonderfully comfortable and functional living space, the first floor offers a primary en suite bedroom, 2 additional bedrooms and bathrooms, a large living room, spacious eat-in kitchen, mudroom and laundry. The lower level includes a media room, recreation room, exercise room and office. Attached to the main residence, and with its own entrance as well, is a two story auxiliary dwelling unit equipped with a full eat-in kitchen, living room, laundry, 3/4 bathroom and private deck - ideal for in-laws, a nanny or rental opportunity. The back of the home connects to the level, landscaped, and fenced-in backyard area with a deck, in-ground pool, and pool house - ideal for relaxing or entertaining. The oversized 3 car garage has an upper level that could easily be finished off for additional living space, or is ideal "as is" for a home office or business storage. The abutting conserved land offers lovely pastoral views and westerly sunsets. Rounding out the property is another large outbuilding and separate shed for all your storage needs. Lyme is home to one of the most highly rated K - 8th grade schools in the state and is a short drive to Hanover, Dartmouth College and Dartmouth Health. Don't miss this incredible opportunity for a property that has everything you want, and more. See
MLS Property & Listing Details & 59 images.
|
|
|
|
$1,340,000 | $480 per sq.ft.
New Listing!
Waterfront Owned 401 Ft. of shoreline | 2 Beds | 3 Baths | Total Sq. Ft. 2792 | Acres: 0.74 |
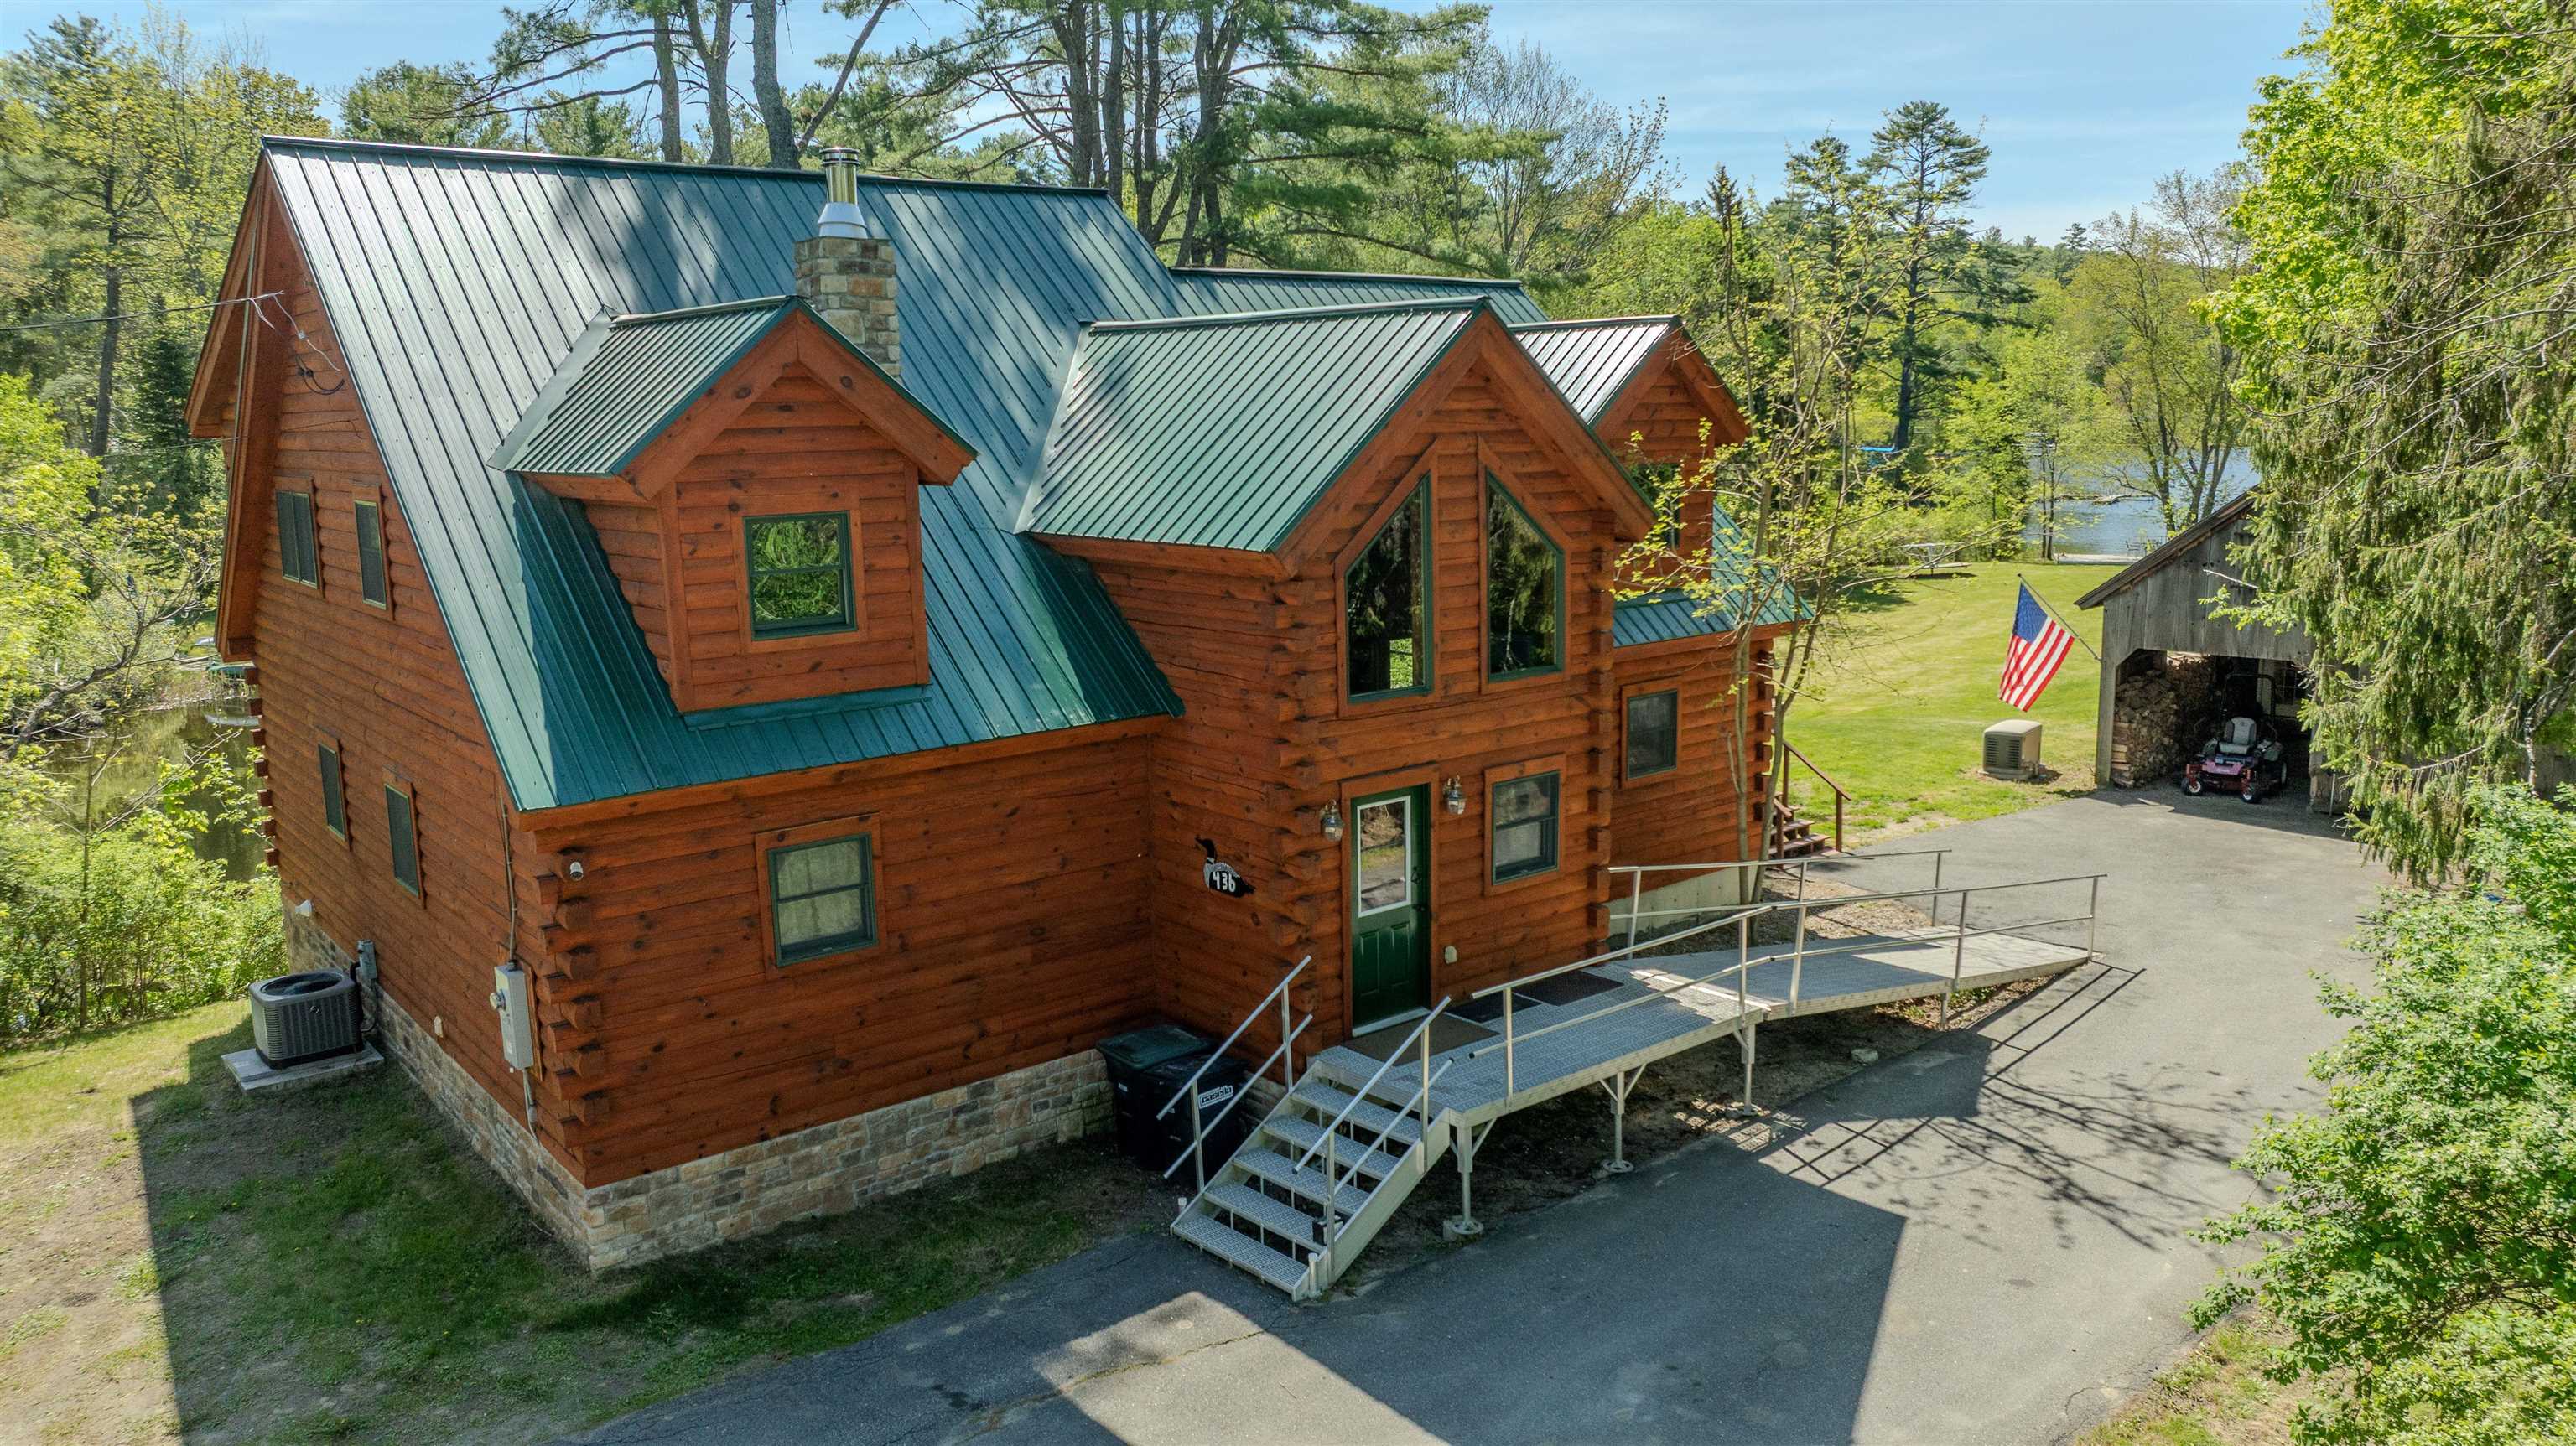
Experience year-round recreation and lakefront living at this stunning log home on the shores of Crystal Lake. Built in 2014 and set on a level .74-acre lot with 401 feet of private waterfront, this exceptional property offers the perfect blend of rustic elegance, comfort lake living with unforgettable outdoor enjoyment. The spacious main level features a desirable first-floor primary suite with a private bath, creating an ideal retreat after a day on the water. Upstairs, you'll find an additional bedroom, a dedicated exercise room with deck access and lake views, a stylish full bath, providing comfortable accommodations for family and guests. A detached, heated barn with a half bath offers outstanding flexibility for a studio, hobbies, storage, workshop space, or recreational equipment. Whether you're boating, swimming, snowmobiling, or simply relaxing by the water, this remarkable Crystal Lake property delivers the ultimate four-season lifestyle. Open House Saturday May 30th 10 am to Noon See
MLS Property & Listing Details & 52 images.
|
|
|
|



